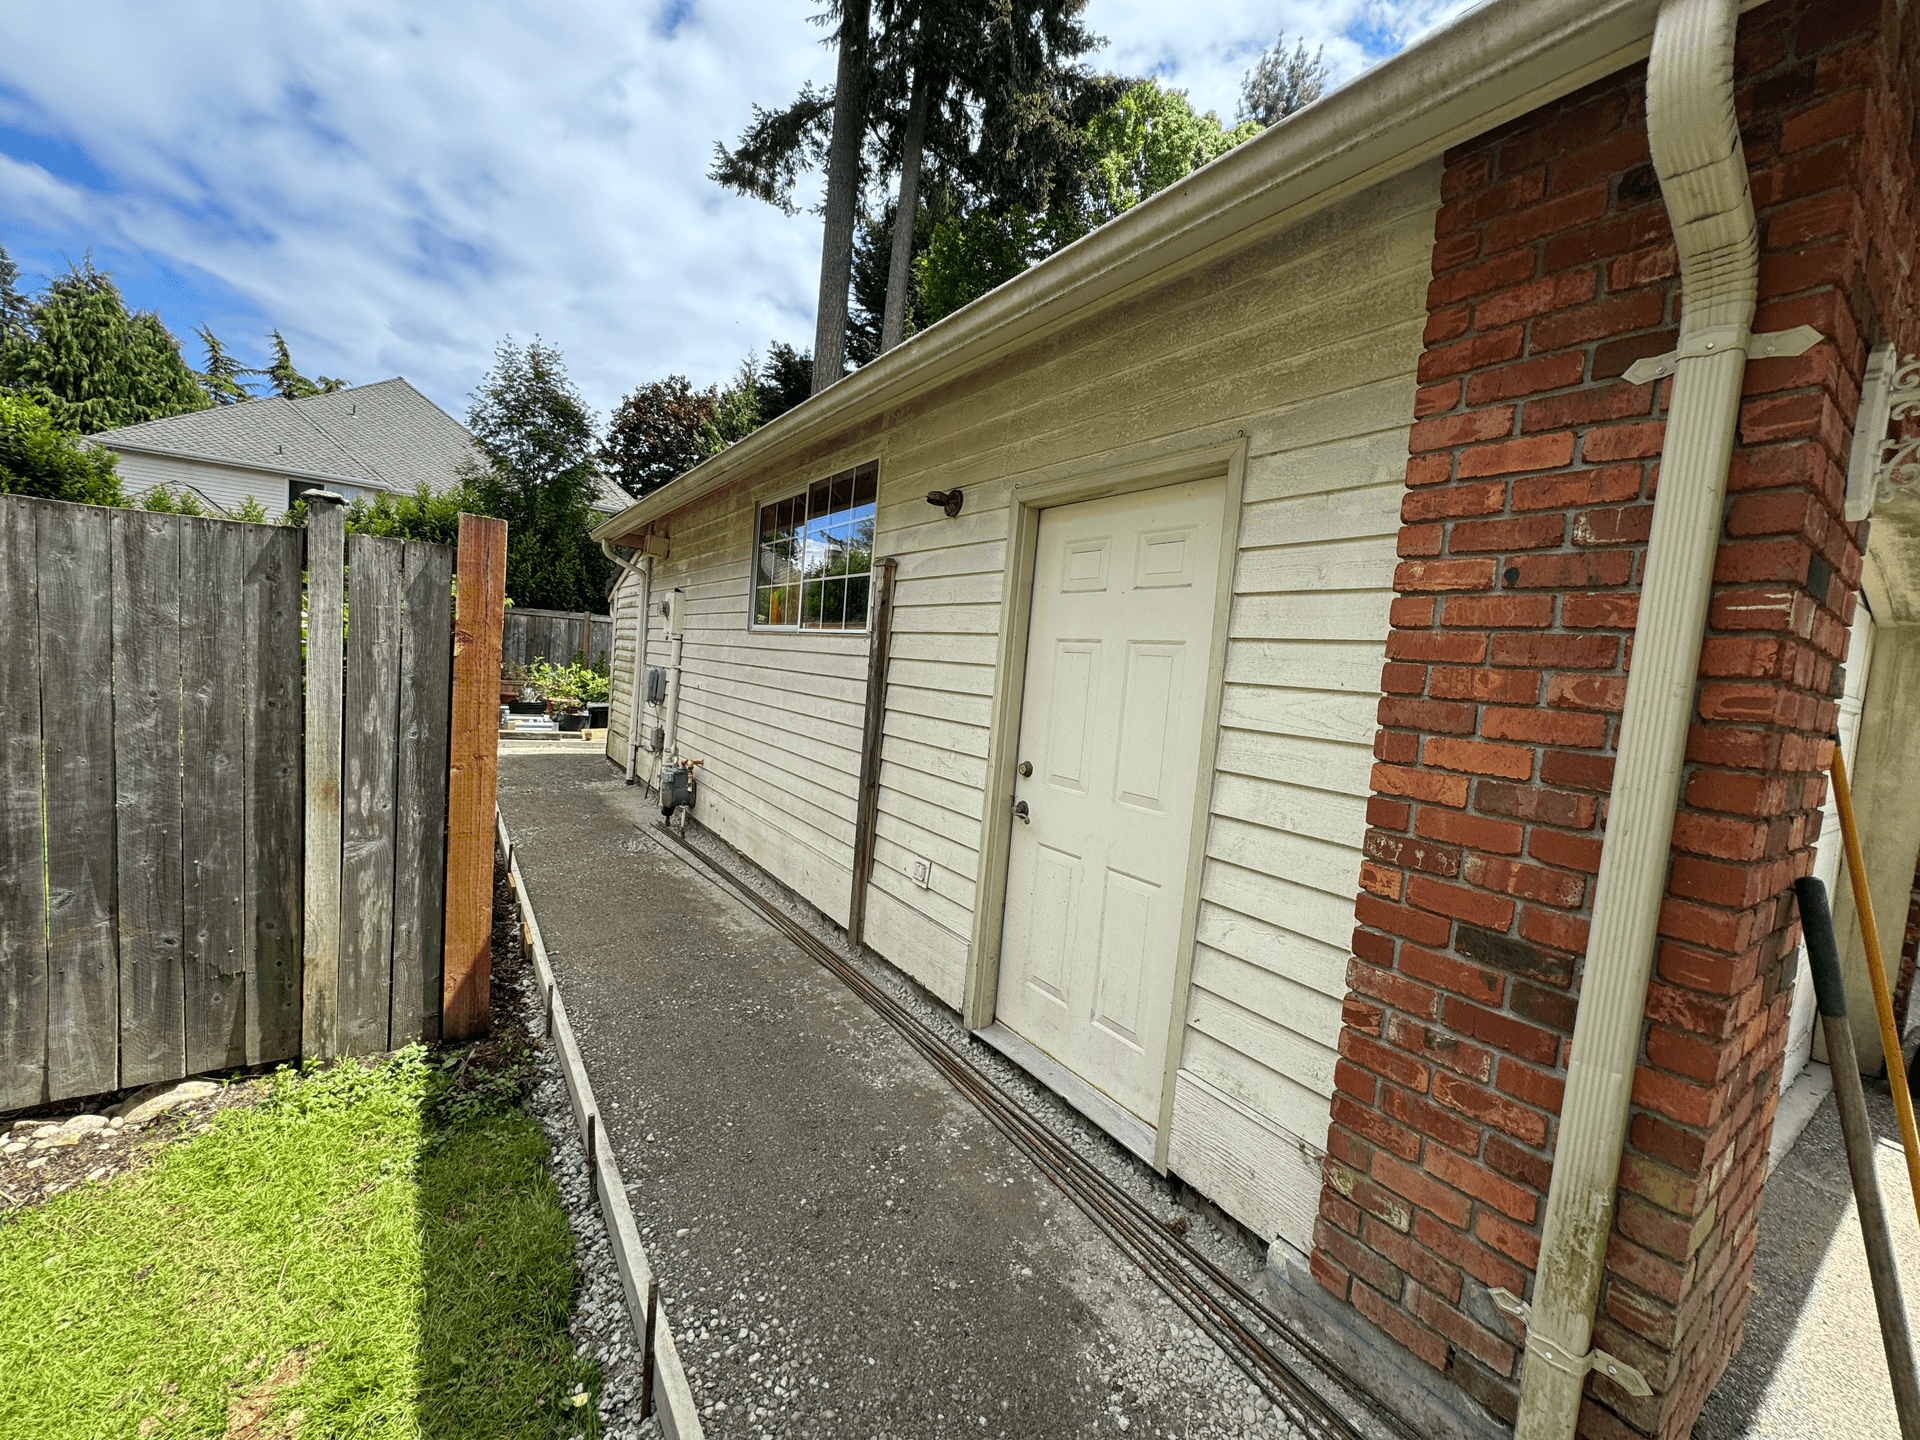

Full Home RenovationMercer Island
Full House Renovation Mercer Island
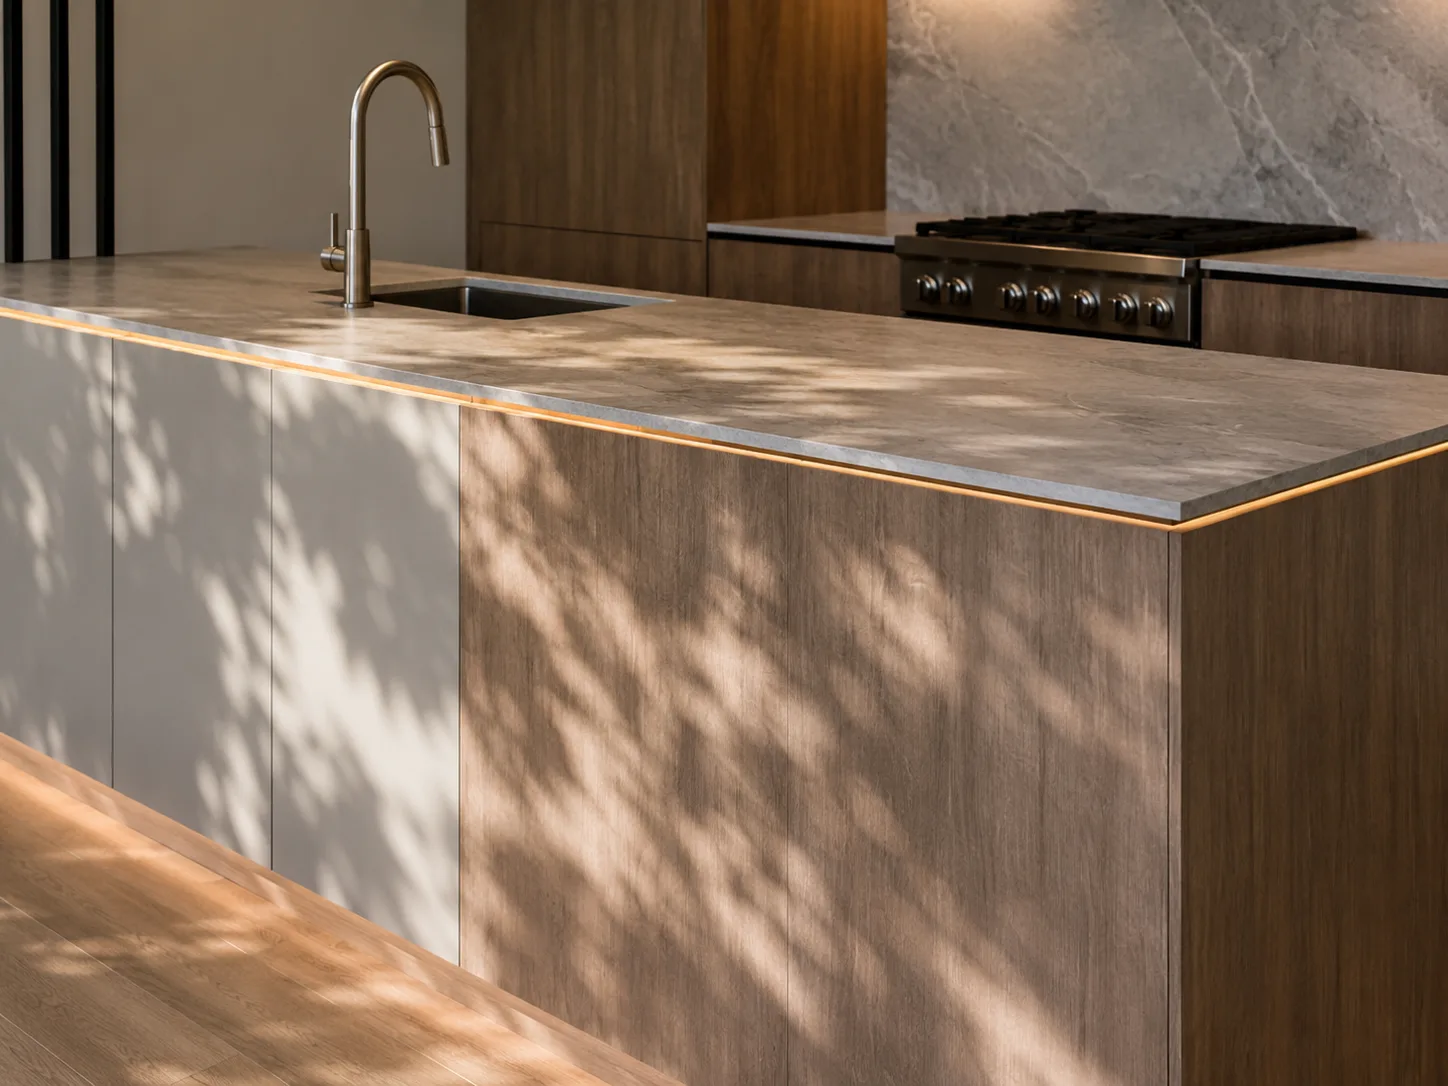
Modern paneling brings this house to 2026.
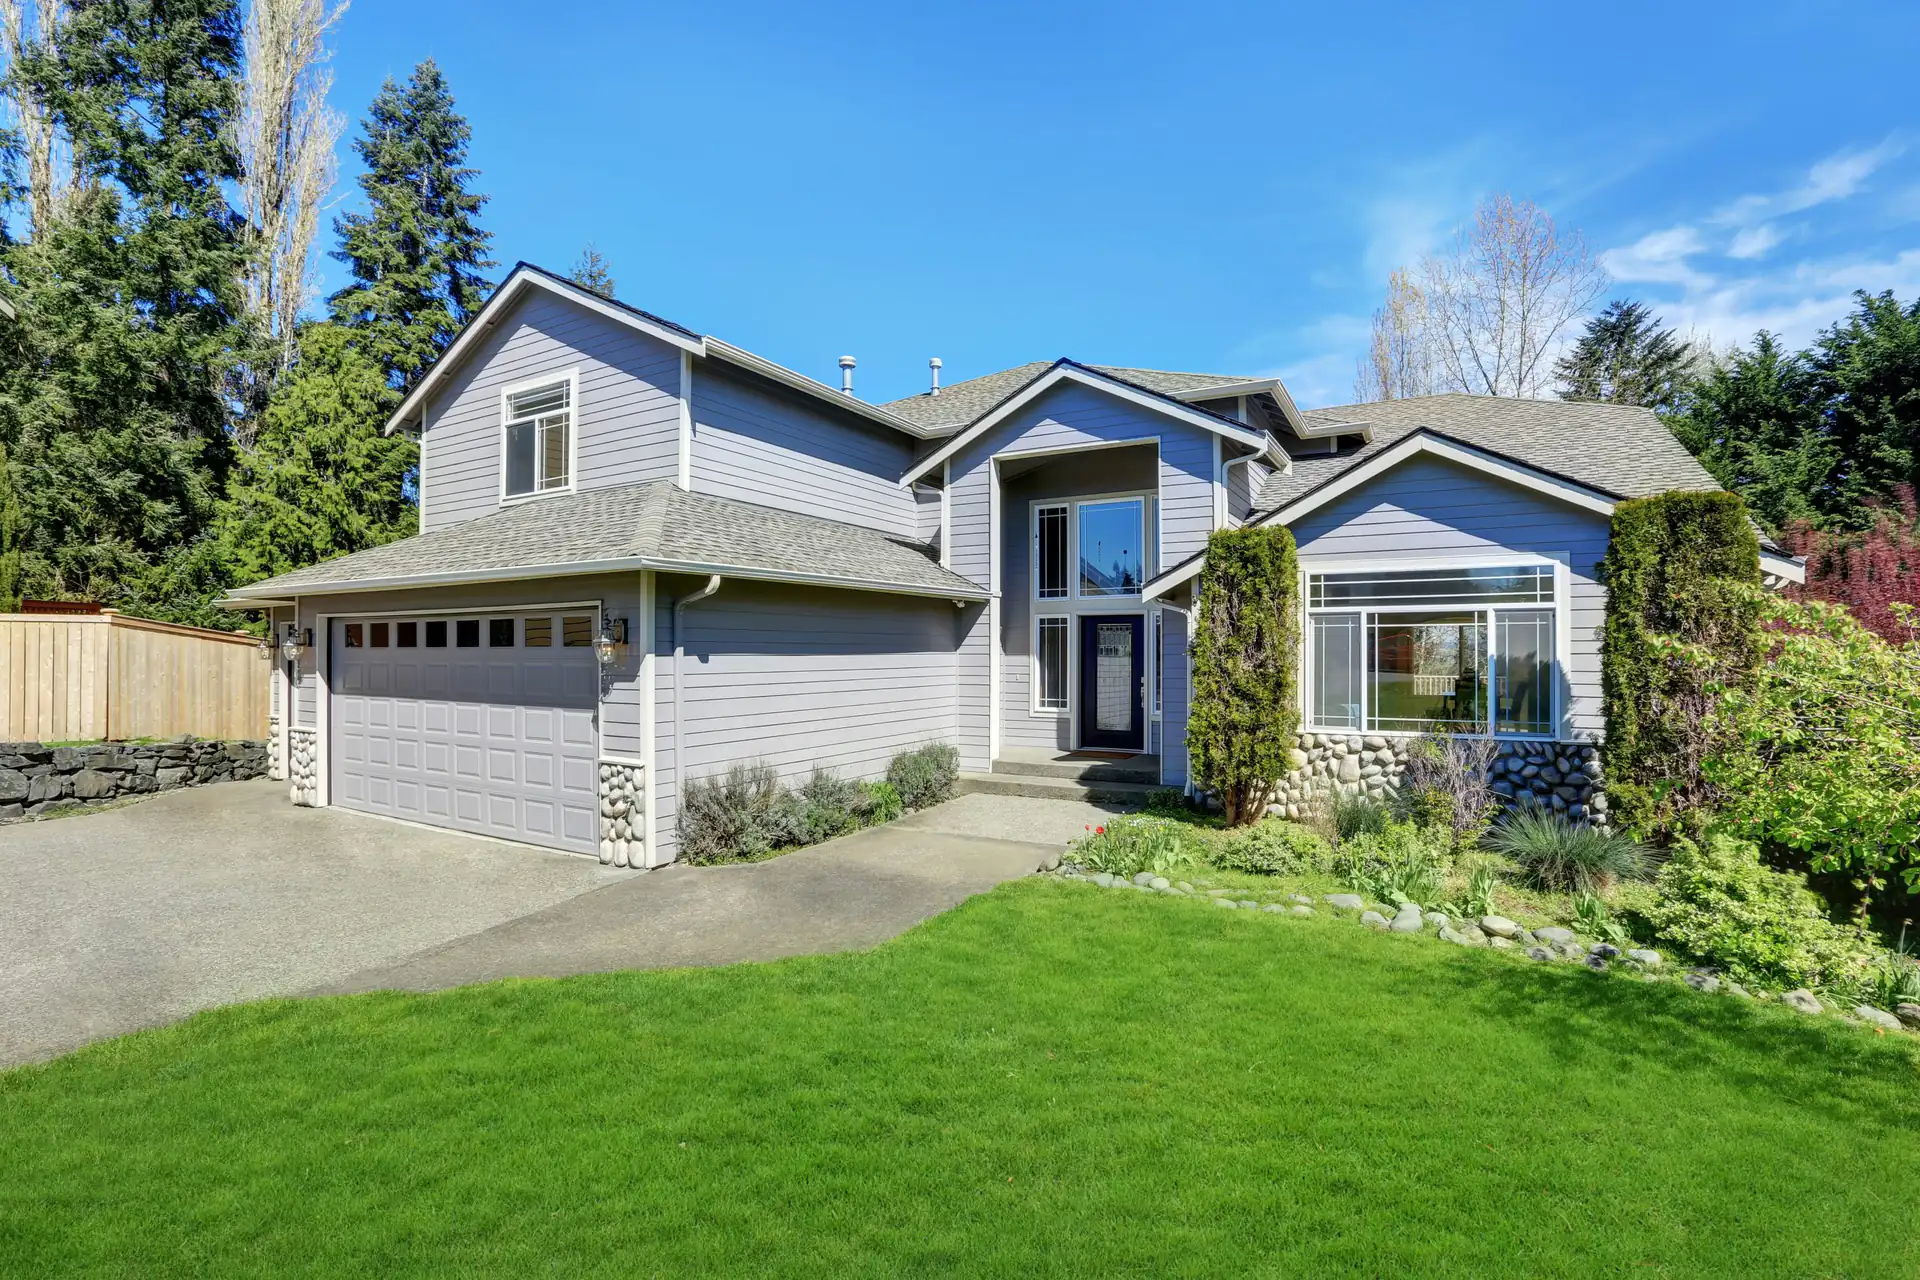
Home remodeling in Kirkland, planned as one project instead of a string of separate jobs: kitchens, bathrooms, living areas, basements, additions, ADUs and exteriors, managed by one team.
Loading your consultation form…
What's included
Whole-home remodeling touches many trades at once. We handle the project management, from pre-construction planning to the final walkthrough, so you don't coordinate plumbers, electricians, tile setters and other subcontractors yourself.
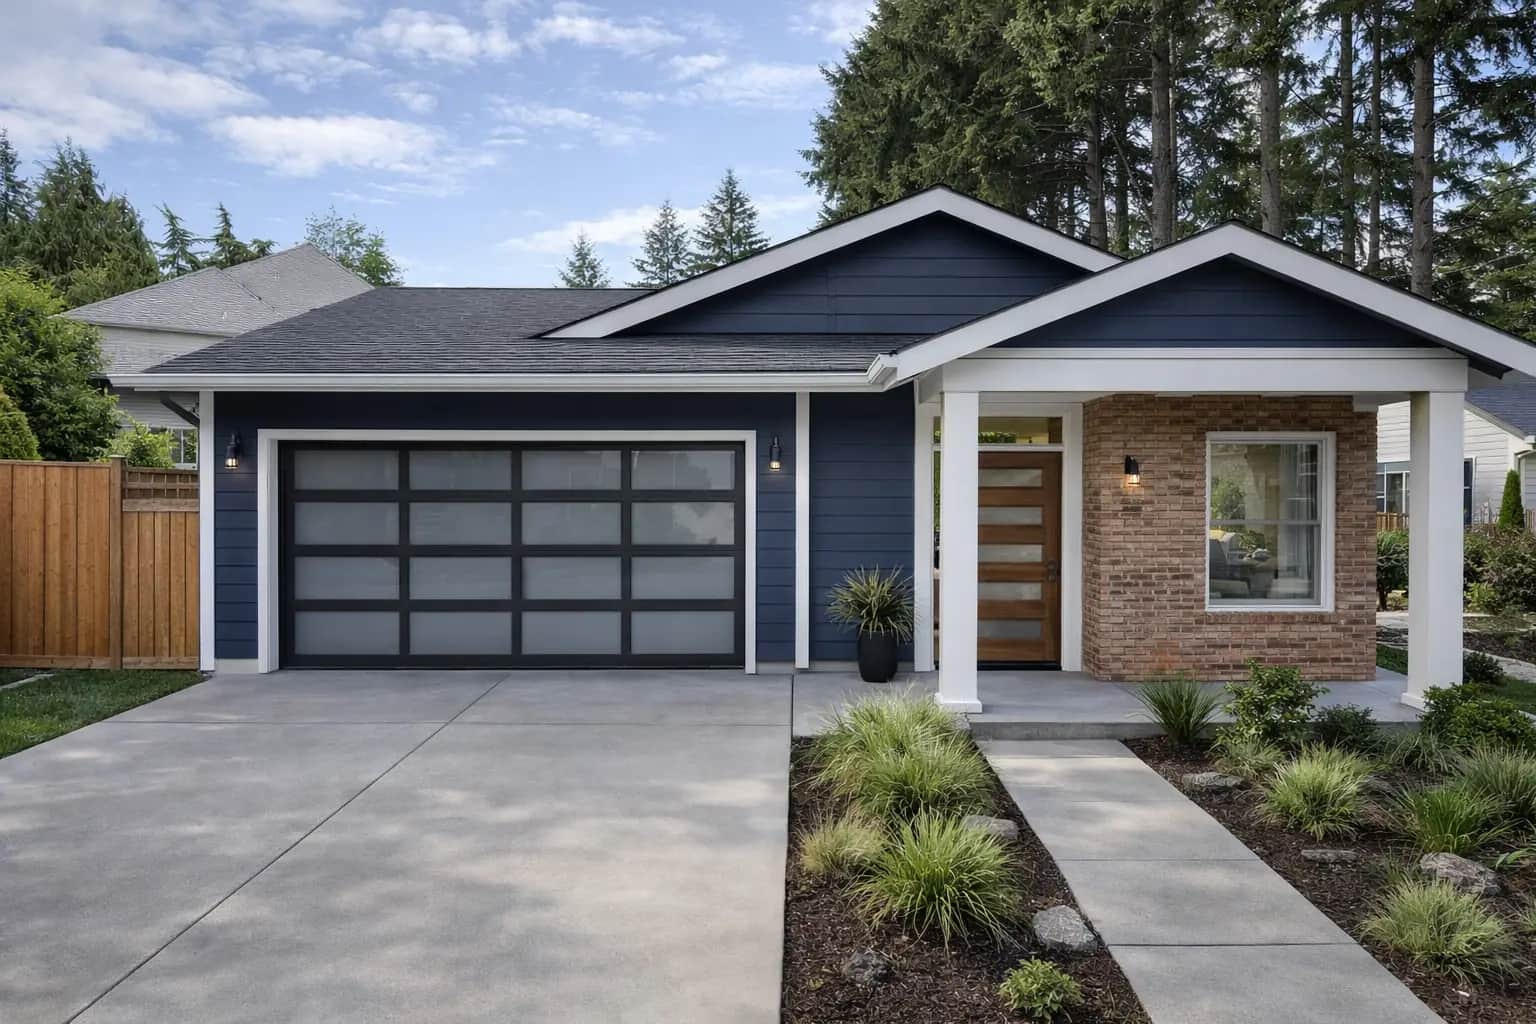
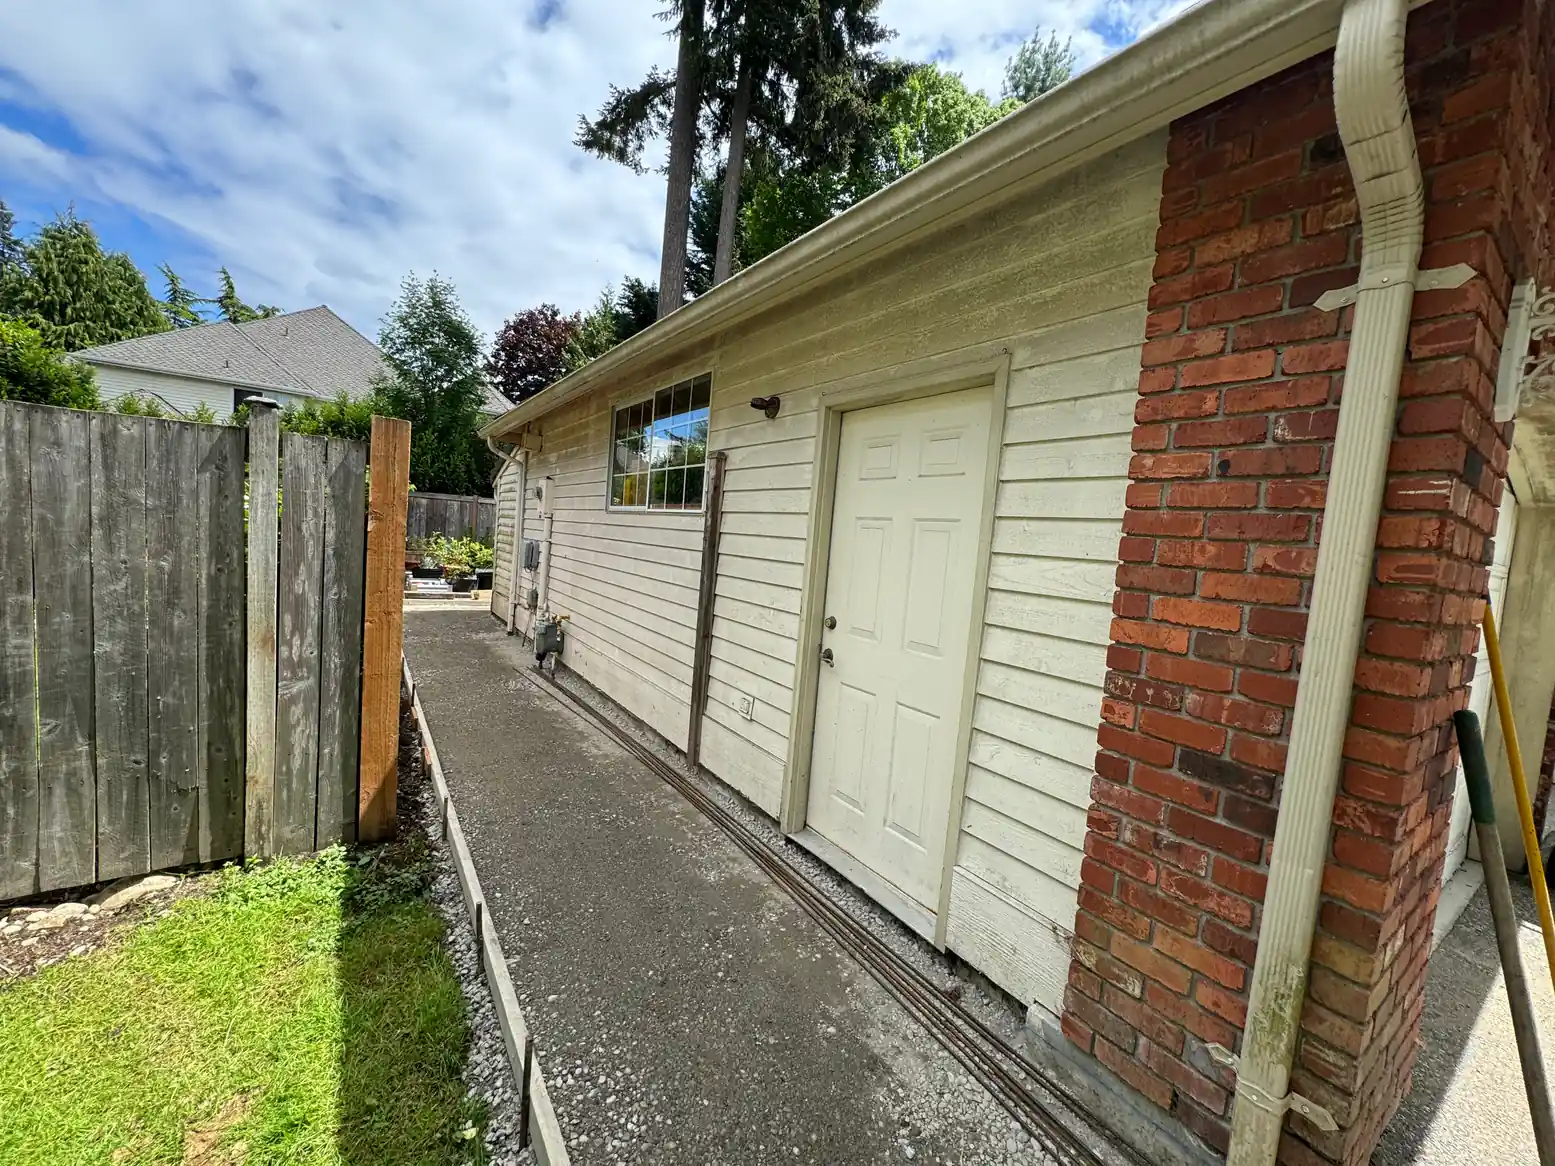
Before and after · drag the slider
Whole-home renovation services
We take on anything you want within the scope and budget. A whole-home approach doesn't mean every room at once: it means planning the rooms you do change so they work together, from circulation and ceiling height to how the flooring and lighting connect.
Kitchens, bathrooms and living areas planned together, with cabinets, bathroom vanities, appliances and flooring that fit one design.
Opening walls, reworking circulation and moving kitchens or baths, checked against the existing structure first.
Unfinished basements turned into living space, like the Bellevue basement we made into a media room with a wet bar.
Home additions and accessory dwelling units (ADUs), like a home office addition on Mercer Island and an addition over a garage in Magnolia.
Siding, windows, entry doors, roofing, porches, decks, fencing and walkways planned with the rest of the house.
Homes around 100 years old, including plumbing and electrical updates and the moisture or waterproofing issues found when walls open.
Our Work
Modern paneling brings this house to 2026.


Large-scale renovation focused on functionality, storage, and cohesive finishes.


Updated a split-level with wood paneling, redesigned deck, new windows, and updated front porch


This home renovation in West Seattle, WA included new siding, roofing, and driveway work as part of a complete exterior update. Fine Element Construction, a local home remodeler and renovation contractor, helped improve the home’s curb appeal, exterior protection, and everyday function with a cleaner, more finished result.


Complete exterior overhaul including roof and paneling with an added extension over the garage.
Cost and timeline
Whole-home remodel cost depends on how much of the house you change, the layout and systems, and the finish level. These are our project estimator's ranges for a standard home with practical, durable finishes; elevated or high-end finishes cost more. Every project gets an exact price after a free estimate at your home.
One or two key spaces
$82,250–$100,500
A focused renovation, like the kitchen plus one bathroom.
Most main living areas
$133,000–$162,500
Kitchen, baths, flooring and core interior updates.
Whole home or multi-level
$192,750–$235,750
A full renovation across levels and systems.
How much you change
One floor, most living areas or the whole house.
Layout and structure
Moving walls, kitchens or bathrooms, and any structural changes.
Systems
Plumbing, electrical, heating and ventilation updates, common in older homes.
Additions and ADUs
New square footage, foundations, roofing and utilities.
Finish level
Practical, elevated or high-end finishes across the house.
What's behind the walls
Moisture, older wiring or plumbing found once walls are opened.
It depends on the scope. We set the schedule with you during planning and you get access to the project calendar, so you can see where and when each stage of your home remodel happens.
Our process
We walk the house with you, talk through your goals and budget, and review the existing home: utilities, plumbing, electrical, moisture and structure.
We build a free 3D model of the proposed spaces. Our designer plans the layout with you, and we visit showrooms together for your selections.
We handle the permits and any zoning or design review the work needs, and set the schedule. You get access to the project calendar.
Your project manager coordinates every trade and keeps you updated by phone and text. You pay by milestone, and any change is discussed first.
We walk through the finished home with you. Our workmanship is backed by a 1-year guarantee; appliances keep the manufacturer's warranty.
Materials
We take you to showrooms to choose flooring, cabinets, countertops, tile and fixtures together, and we tell you what is worth it and what to skip.





Why Fine Element
Your single contact for every trade, by phone and text, weekly or daily as the job needs.
A free 3D model of the proposed spaces is part of the estimate.
You pay in steps tied to project milestones, as the work gets done.
We have worked on houses around 100 years old, plumbing and electrical included.
 wisetack
Monthly payment options for your project. Check your rate in 60 seconds with no impact to your credit score.
0%
Promo APR available
60s
Prequalify instantly
No
Hard credit pull
Financing provided by Wisetack. Subject to credit approval.
FAQ
With practical, durable finishes on a standard home, one or two key spaces usually run $82,250–$100,500, most main living areas $133,000–$162,500, and a whole home or multi-level renovation $192,750–$235,750. Elevated or high-end finishes cost more, and you get an exact price after a free estimate at your home.
Whatever your scope needs: kitchens, bathrooms, living areas, basements, additions, ADUs, roofing, decks, exteriors and restoration, plus the plumbing and electrical updates older homes often need.
Yes. We build ADUs and home additions, like a home office addition on Mercer Island and an addition over a garage in Magnolia, and we handle the permits.
Yes. We have worked on houses around 100 years old, including their plumbing and electrical, so we know what to expect when the walls are opened. Any change is discussed with you before it happens.
It depends on the scope. We set the schedule with you during planning, and you get access to the project calendar to see where and when each stage happens.
Yes. We handle permits in practically every city around Kirkland and Seattle, with the most experience on the Eastside, including any zoning or design review the work needs.
Yes. At the free estimate we build a 3D model of the proposed spaces, so you can see the layout and how the rooms connect before anything is decided.
No. You get one of our five project managers as your single contact, and they coordinate every trade from start to finish.
There's no full deposit up front. You pay in steps tied to project milestones, and nothing extra is done or charged without telling you first.
Yes. Monthly payment options are available through Wisetack with approved credit. You can check your rate in about 60 seconds with no impact on your credit score.
Plan your project
Free estimate
Tell us about your home. We walk it with you, build a 3D model of the proposed spaces and give you a clear scope and price.