Kitchen Remodel · Mercer Island, WA
Contemporary Kitchen and Main-Floor Remodel with a Waterfall Island in Mercer Island
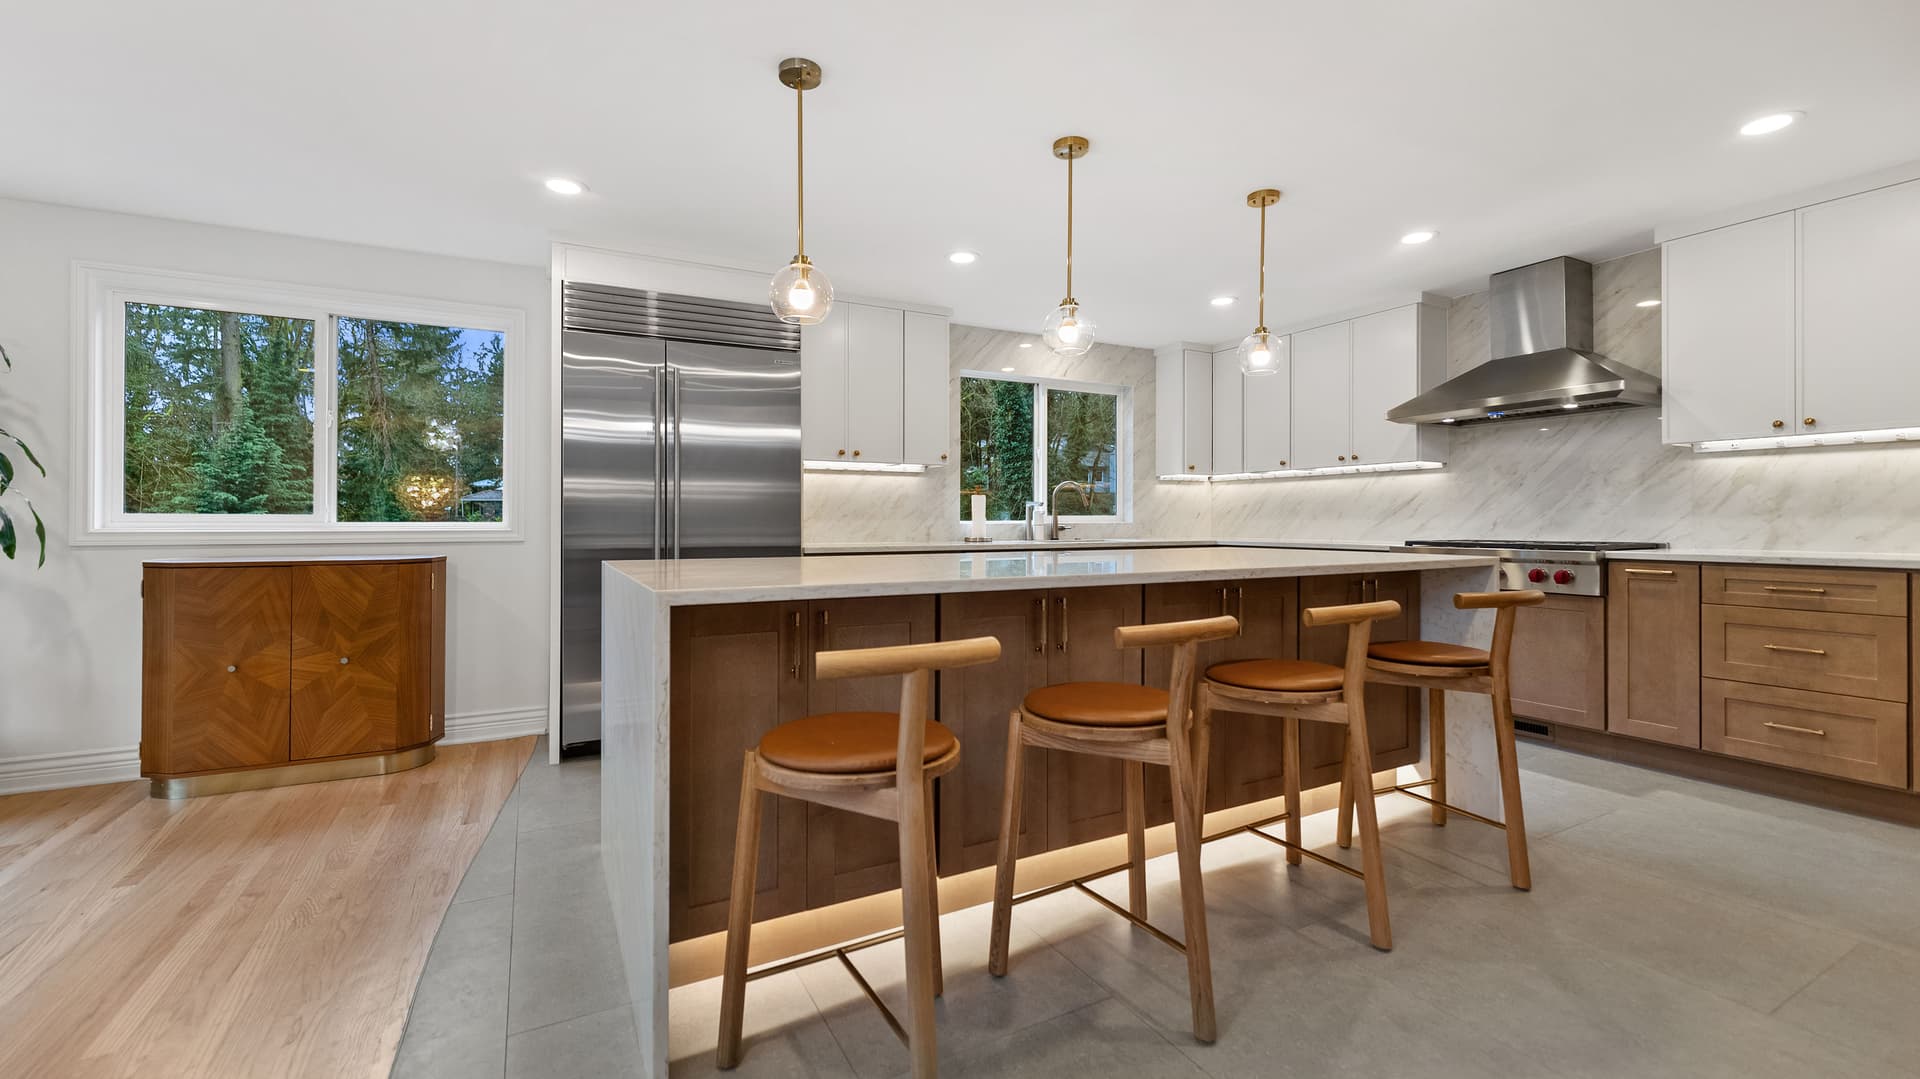
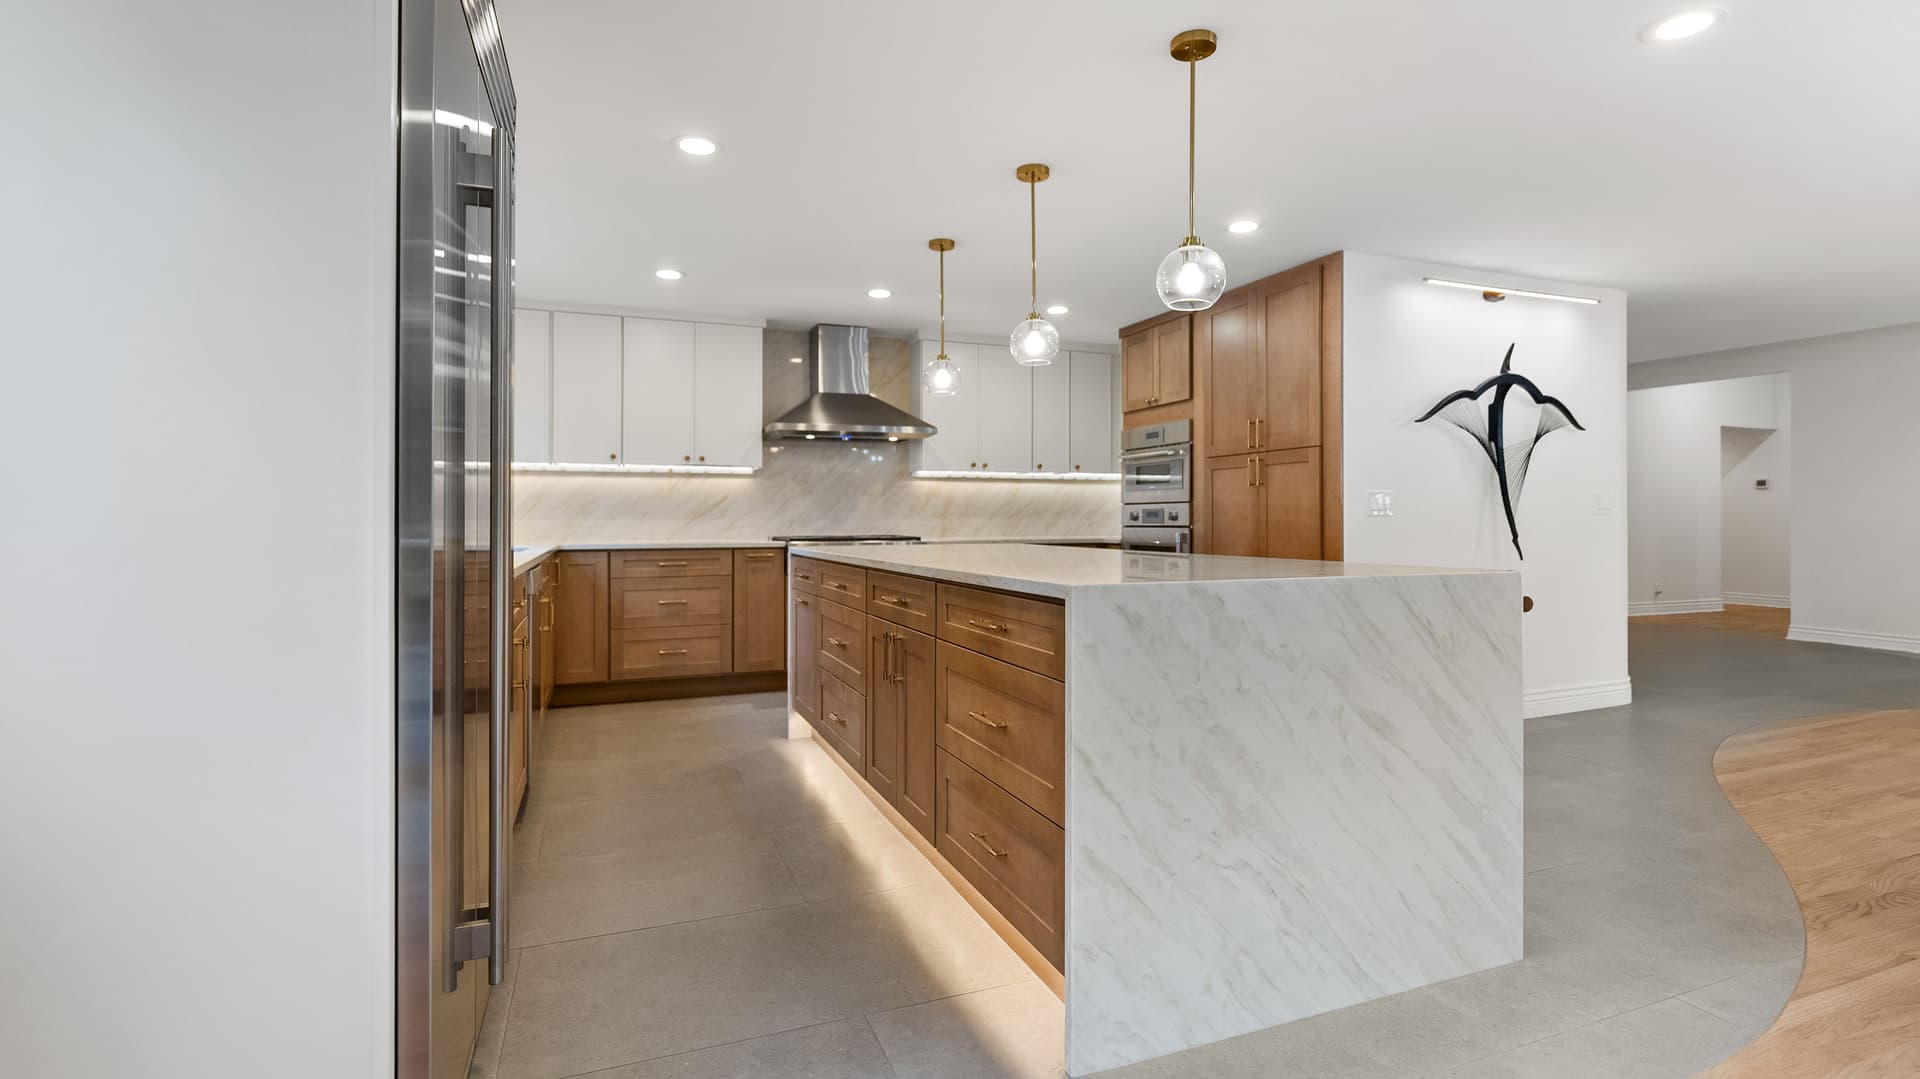
We remodeled the kitchen and main floor of this Mercer Island home, replacing honey-oak cabinets and dark counters with white upper cabinets, warm wood lowers and a large waterfall-edge island with seating. A full-height stone-look backsplash, stainless-steel appliances and under-cabinet lighting round out a kitchen built to open up to the dining area and living spaces around it.
The homeowners' goals
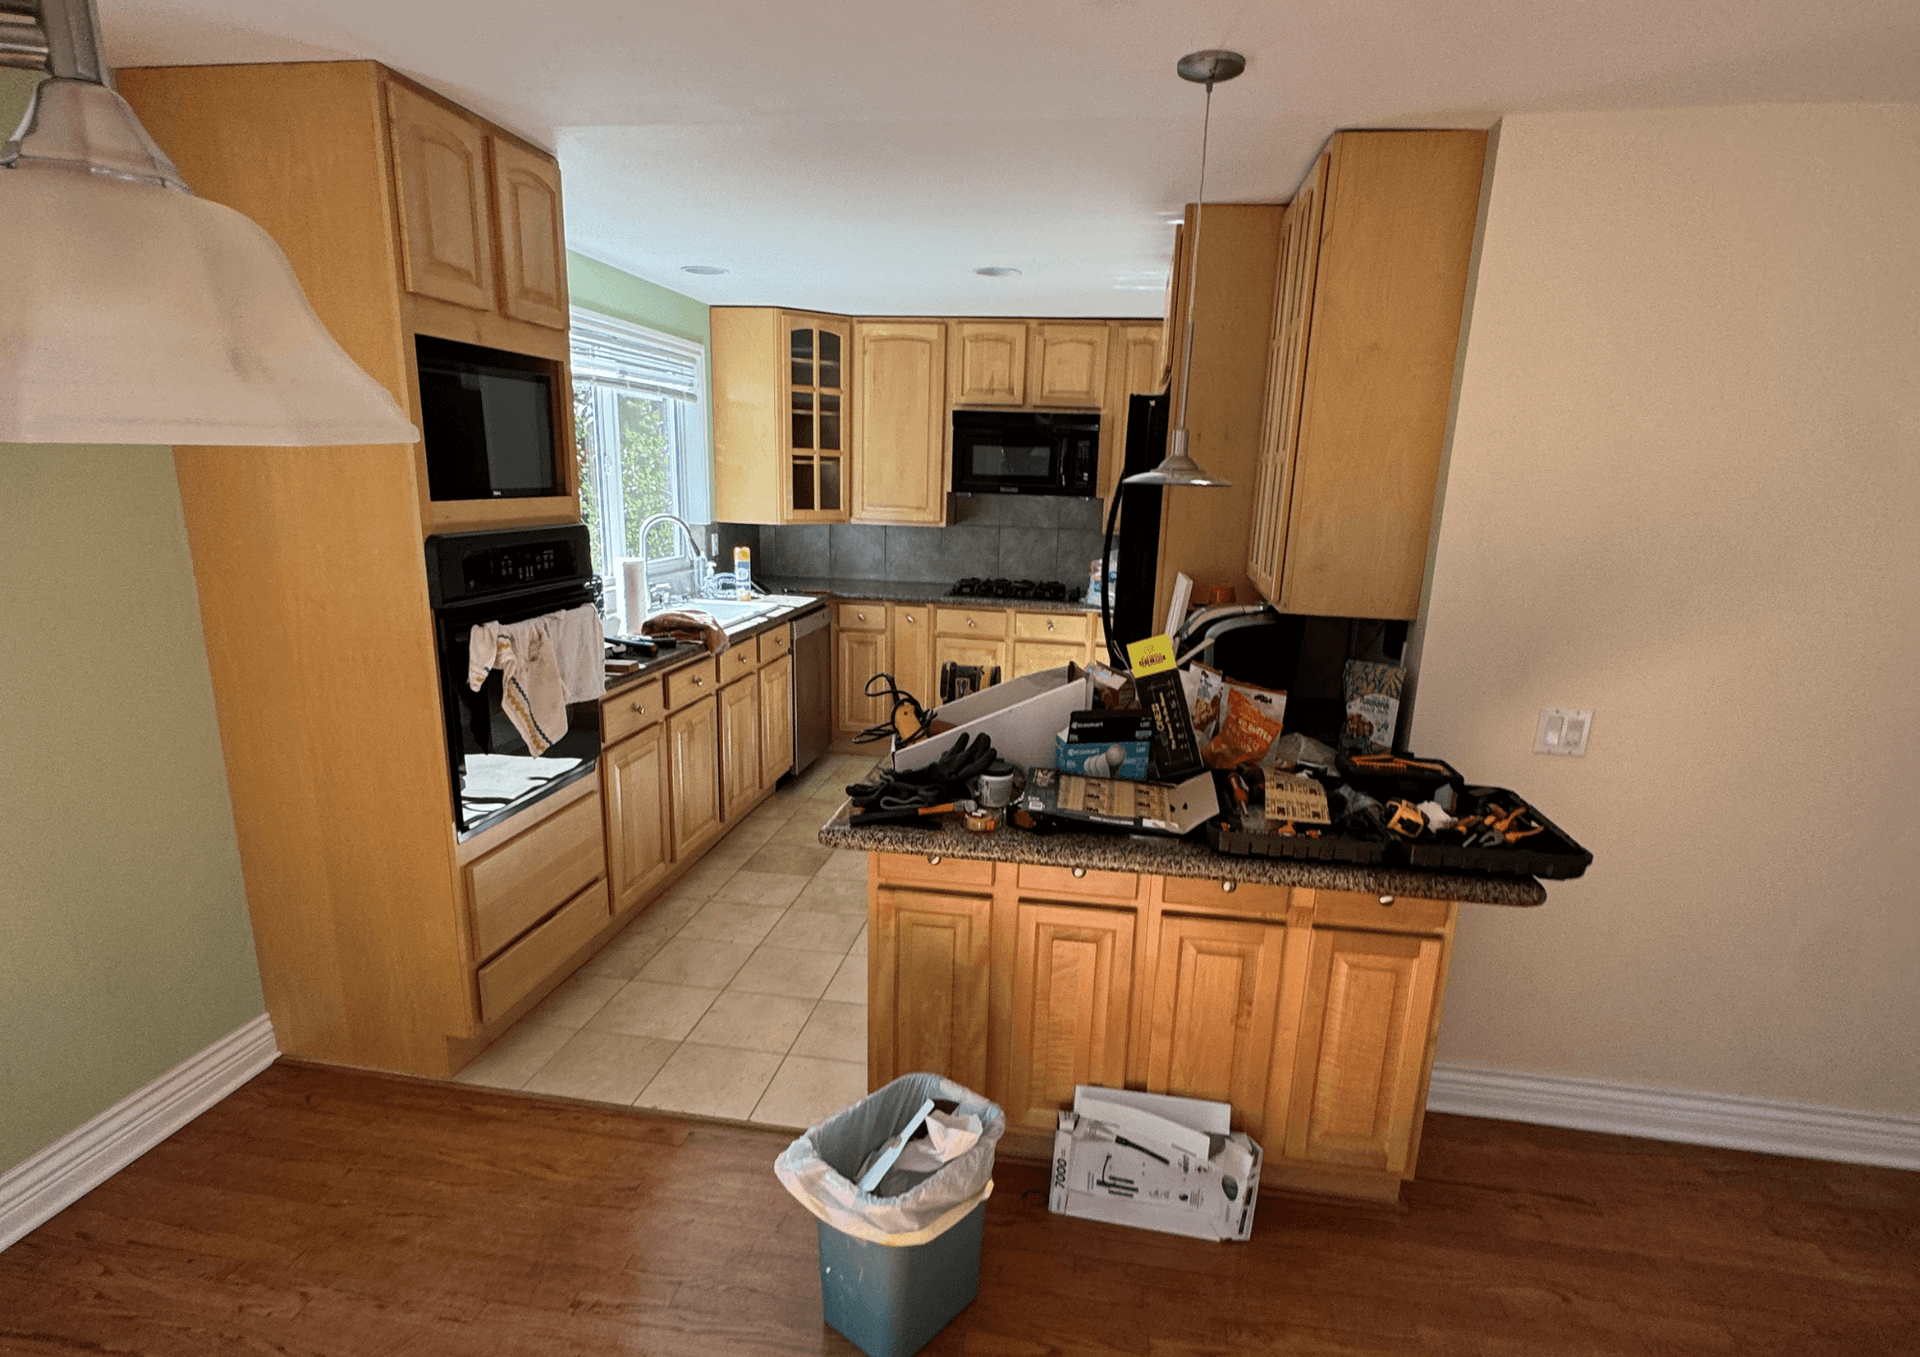
The old kitchen had oak cabinets, a dark countertop and a crowded working area. The goal was a brighter kitchen with more storage, easier movement through the room, and a stronger connection to the dining area and the rest of the main floor.
What we did
Two-tone cabinetry
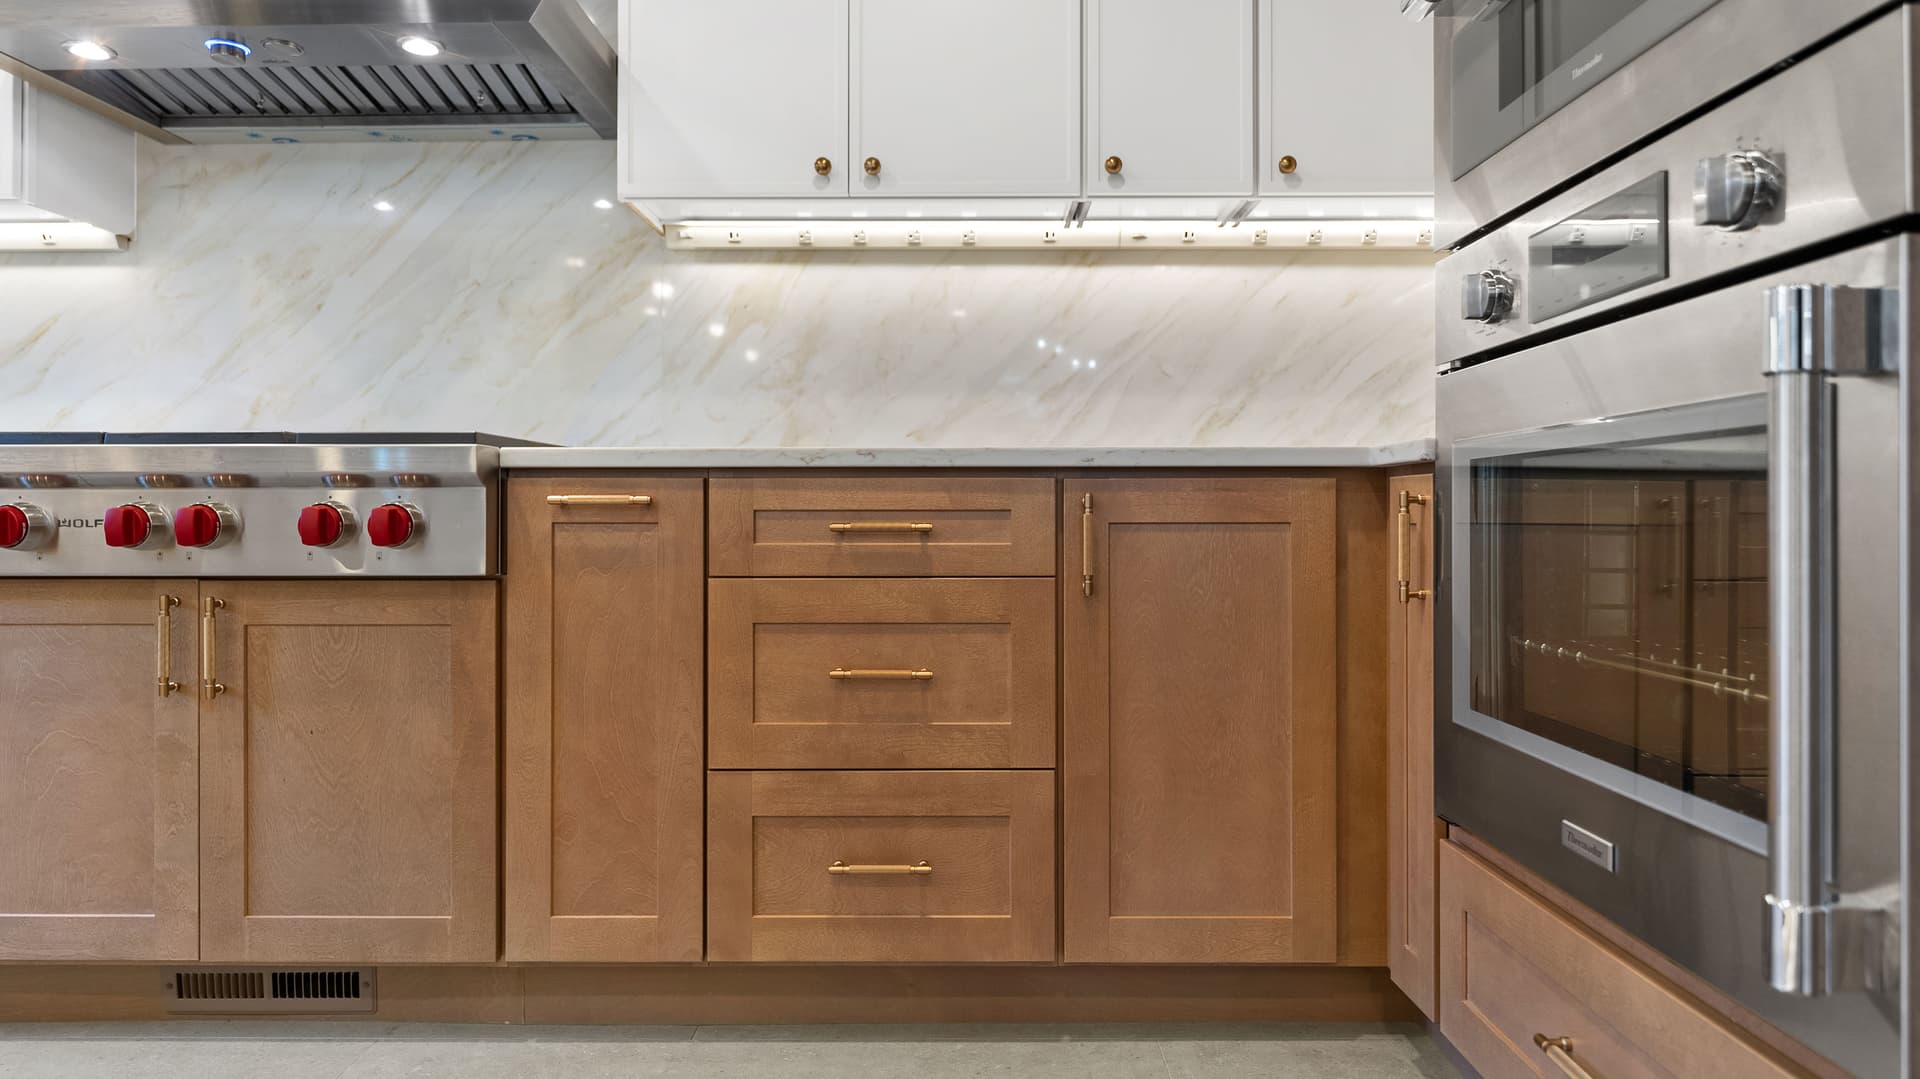
We paired white upper cabinets with warm wood lower cabinets. Keeping the uppers light holds the room bright, while the wood below brings warmth. The lowers carry brass pulls and the uppers small brass knobs, so the hardware ties both finishes together.
The waterfall island
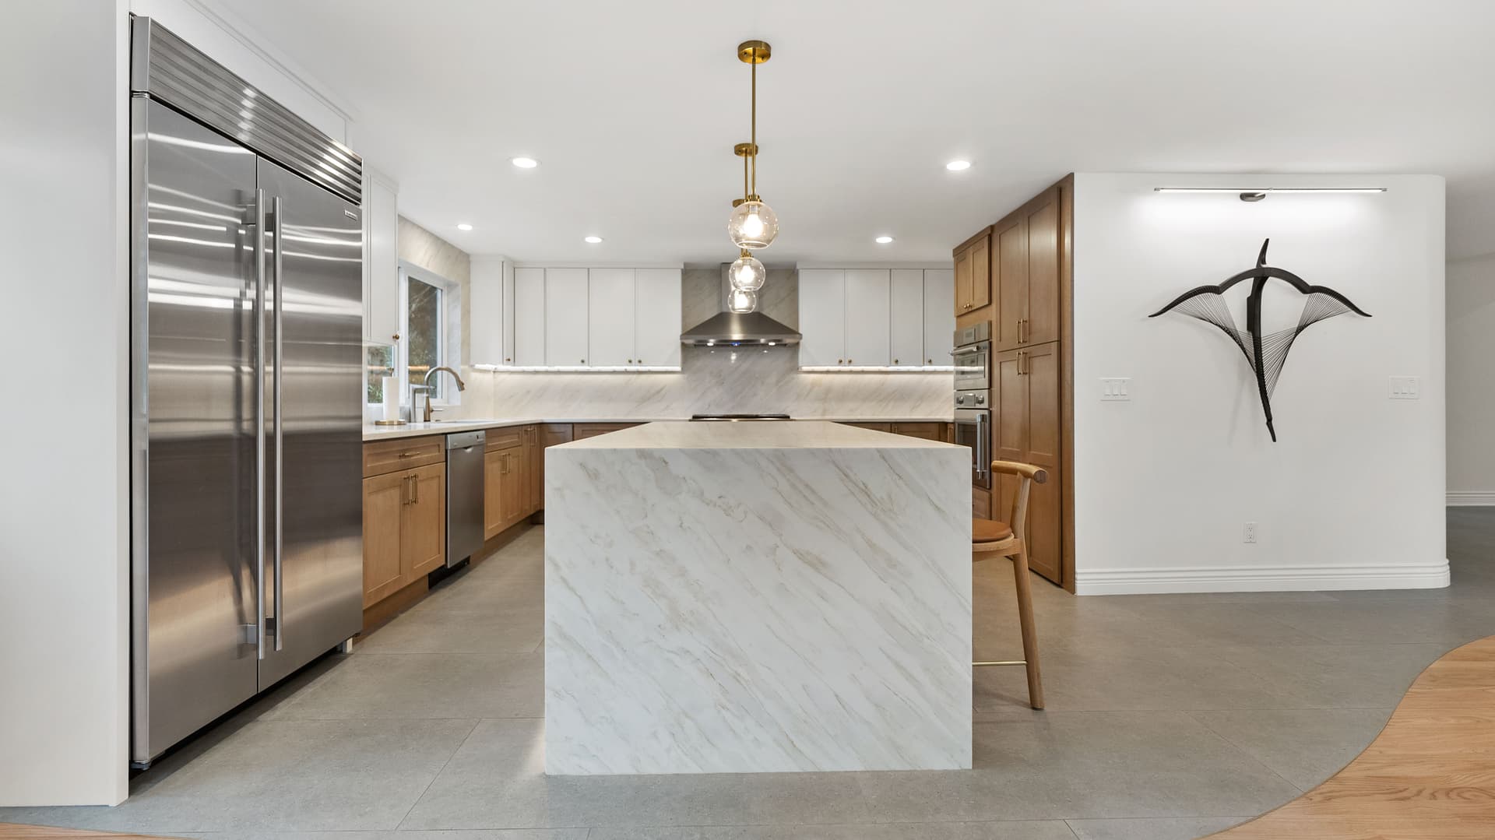
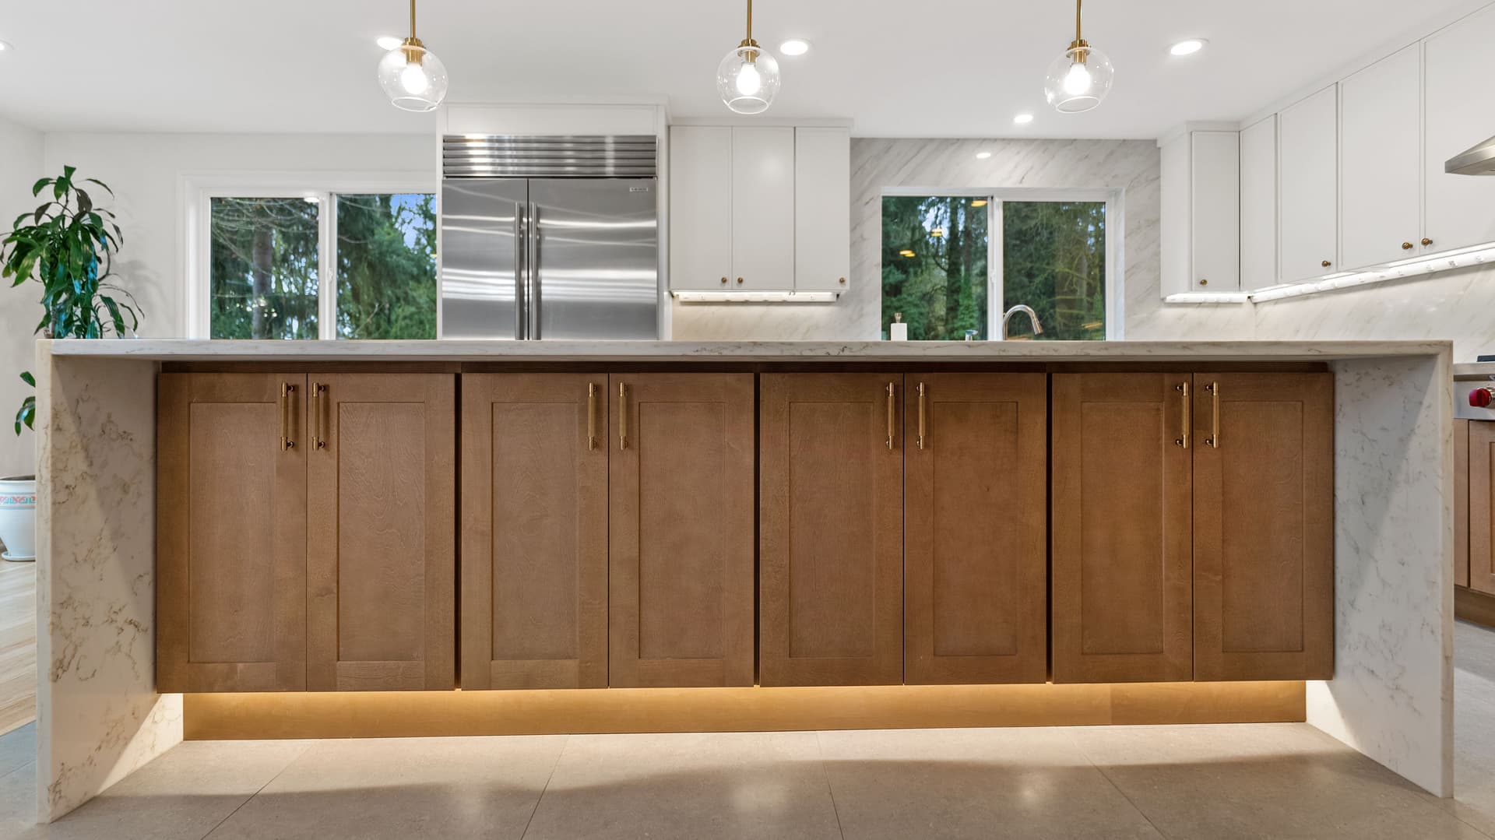
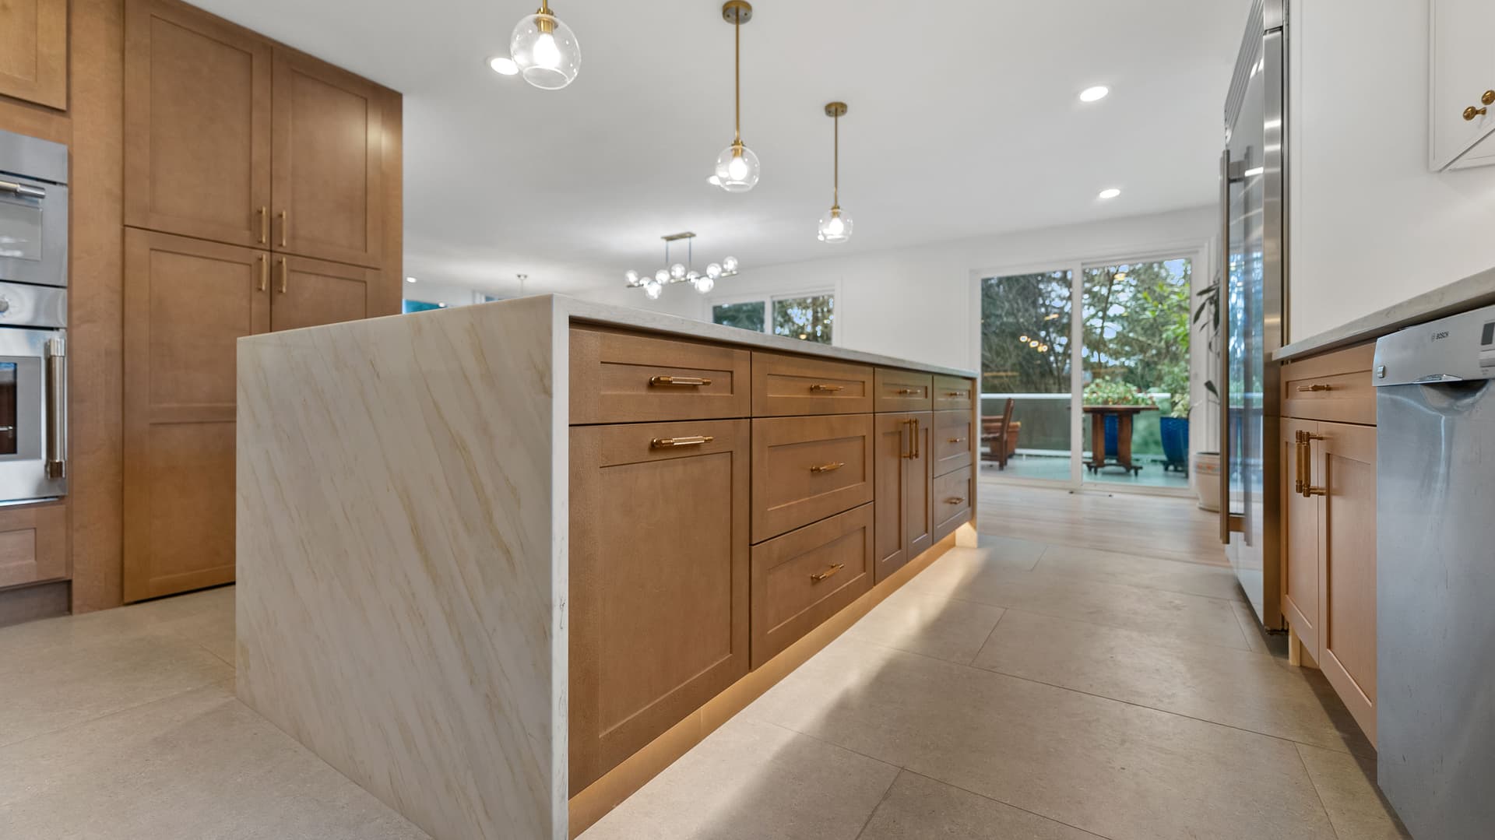
The island is the center of the new kitchen: a large piece with a stone-look waterfall edge dropping to the floor and counter seating along one side. Pendant lights hang over it, and a strip of light under the base cabinets and island washes the floor.
A full-height backsplash
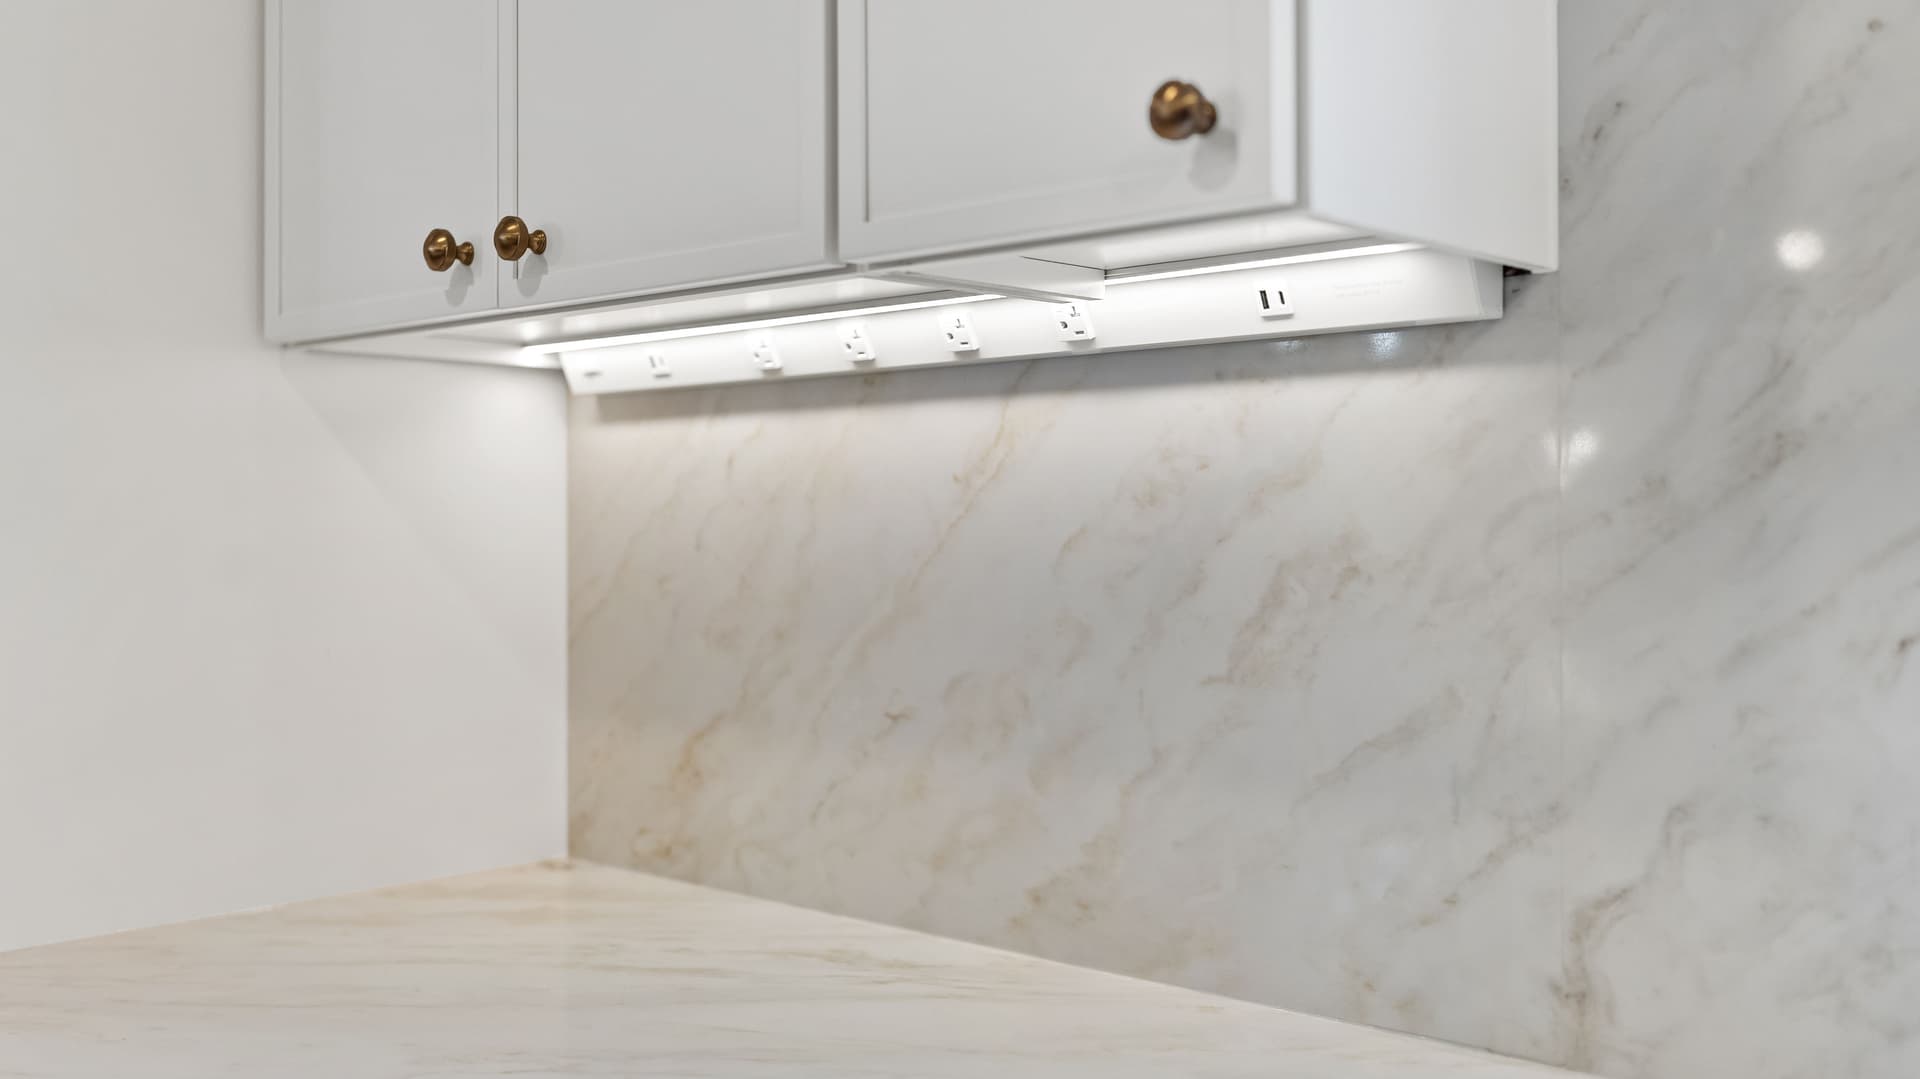
Instead of a short tile band, the stone-look surface runs from the counter to the underside of the upper cabinets and up behind the range hood, with under-cabinet lighting along its length.
Appliances and storage
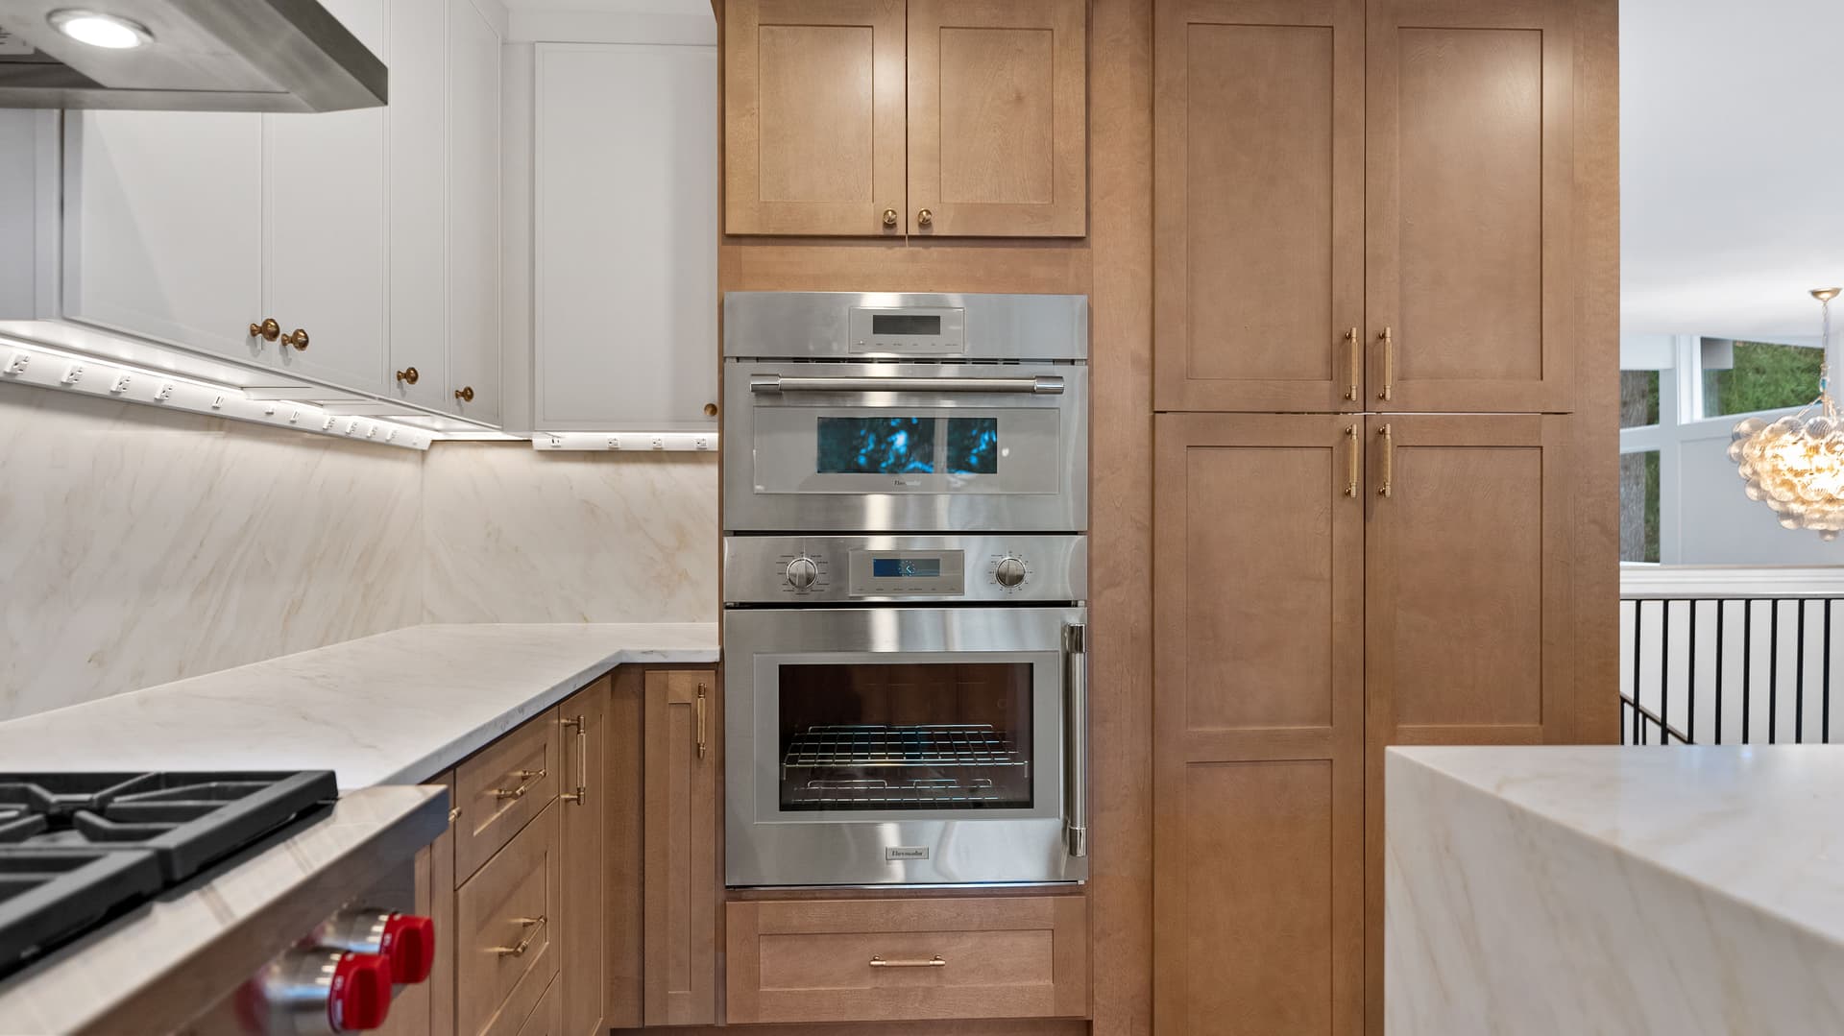
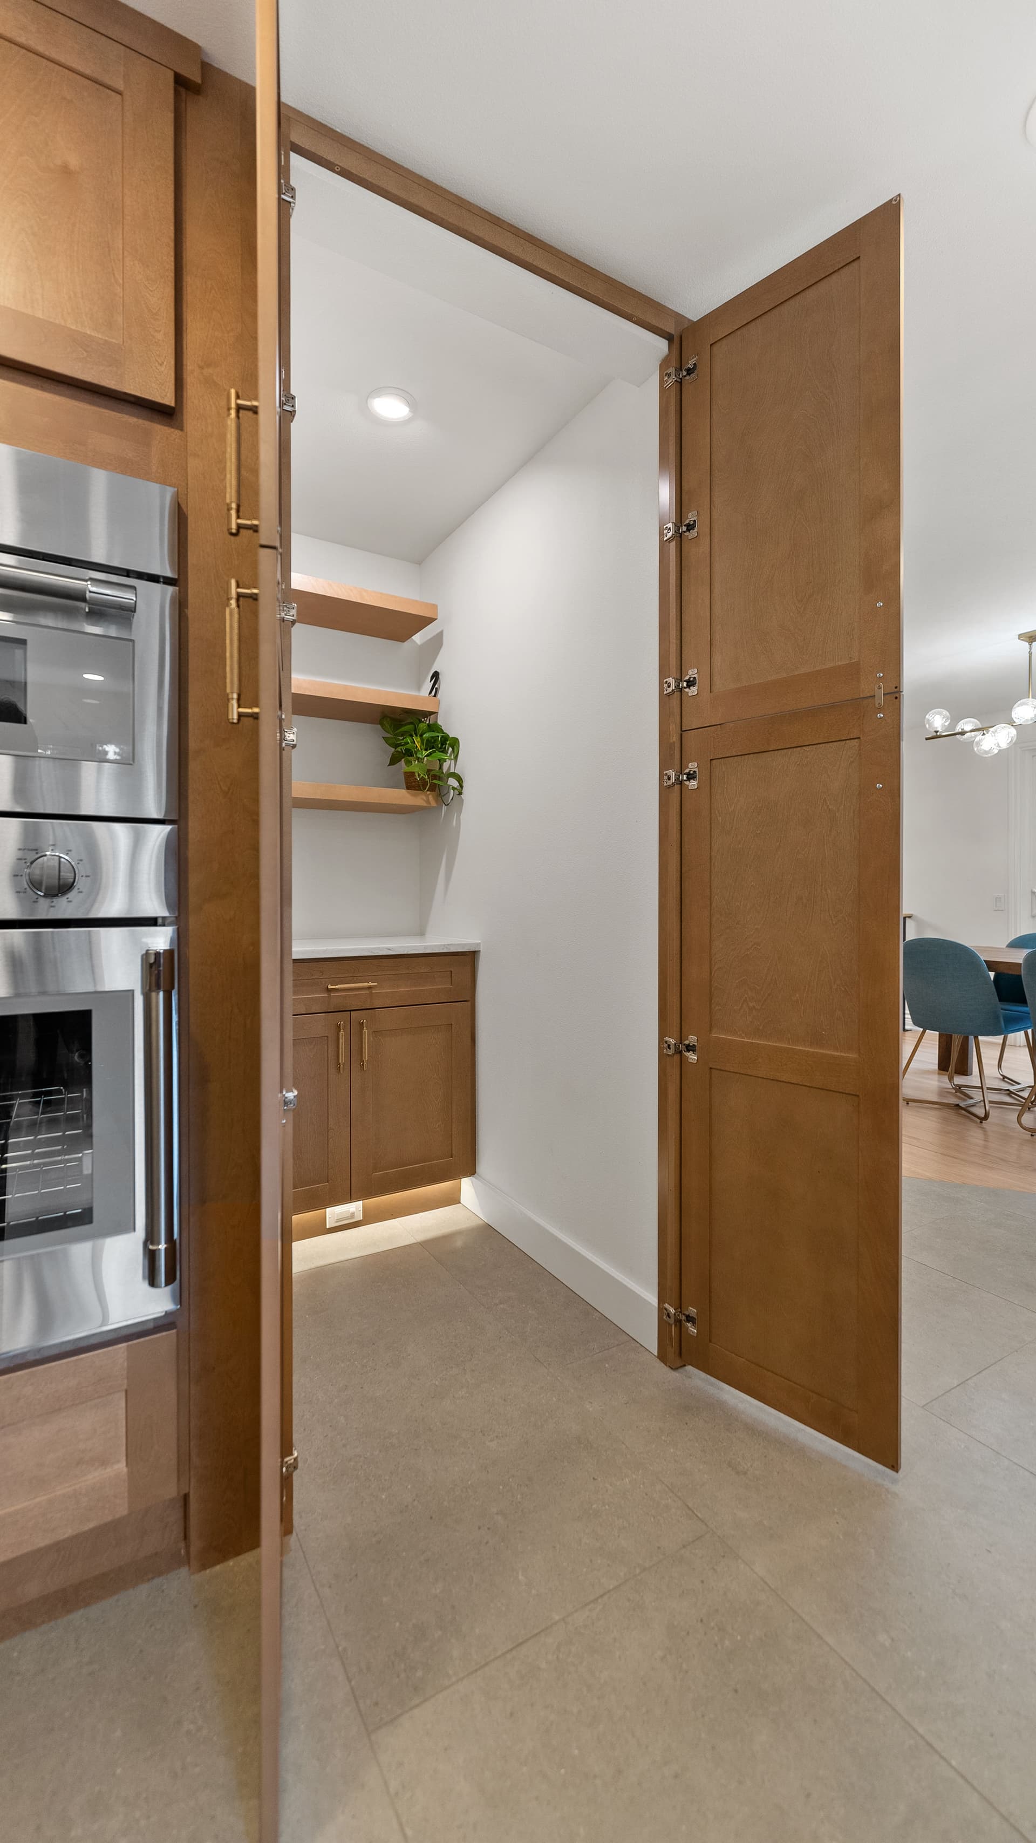
A stainless-steel refrigerator, range hood, and stacked wall ovens set into a tall wood cabinet. Beside the ovens, a pair of tall wood doors opens onto a lit nook with floating shelves and a small counter.
Beyond the kitchen
The renovation continued across the main floor with updated finishes, so the kitchen reads as part of the same space as the dining area and living rooms instead of a separate room.
Before and after
Before
After
More of the finished kitchen
The result
The finished kitchen trades dark oak for a lighter, two-tone room centered on a large island where people can sit while someone cooks. The full-height backsplash and lighting under the cabinets and island keep the work surfaces bright, and the updated main floor lets the kitchen, dining area and living spaces read as one open area. It's a good example of how we approach kitchen remodeling on the Eastside: the kitchen is planned together with the rooms around it instead of as a standalone project.
Next step
Planning a kitchen like this on Mercer Island?
Get a price range in minutes with our Project Estimator