Bathroom Remodel · Seattle, WA
Spa-Style Bathroom with Skylights Project in Seattle, WA
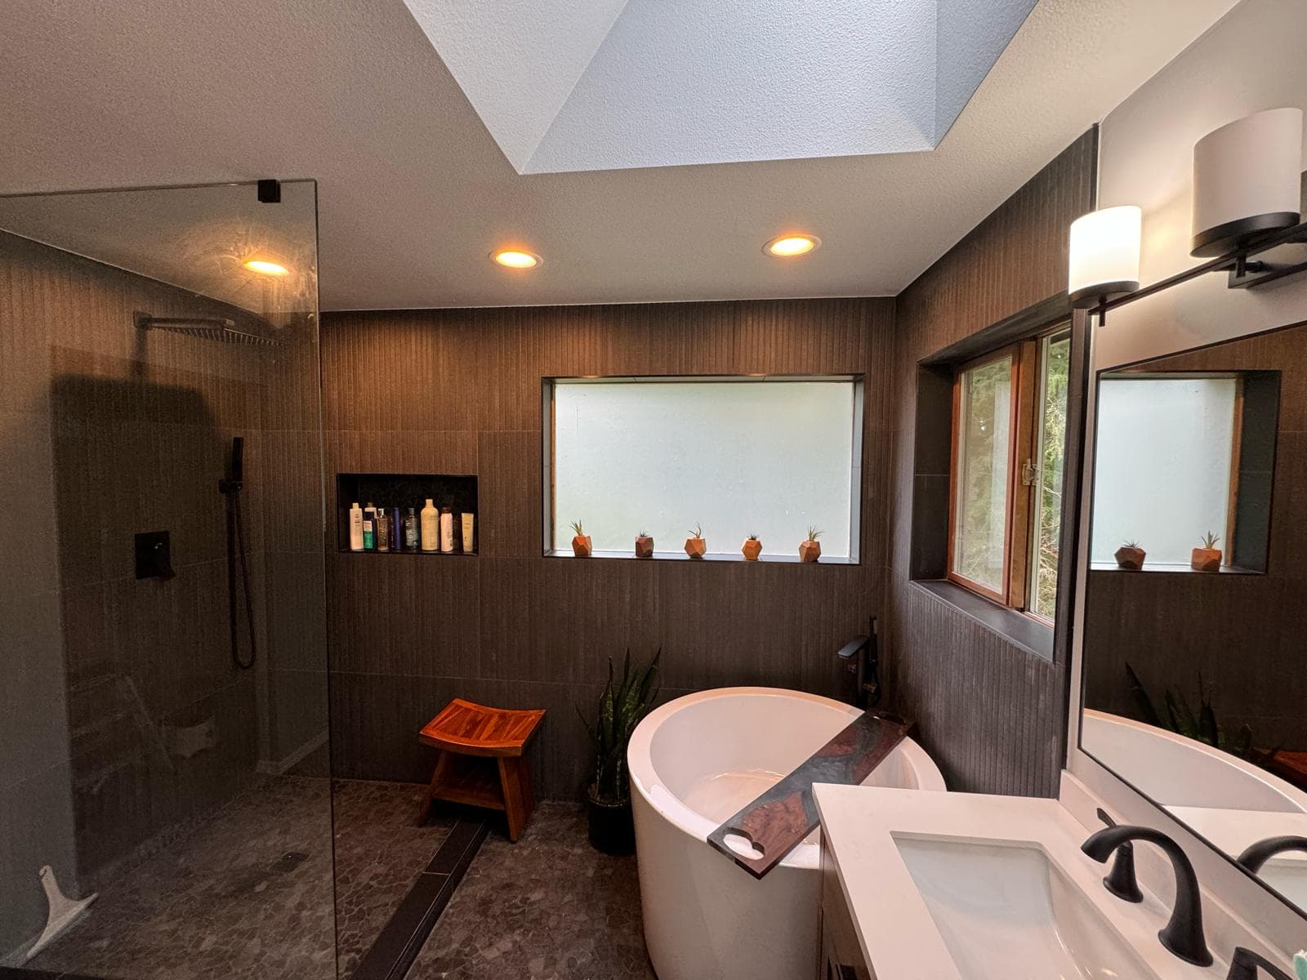
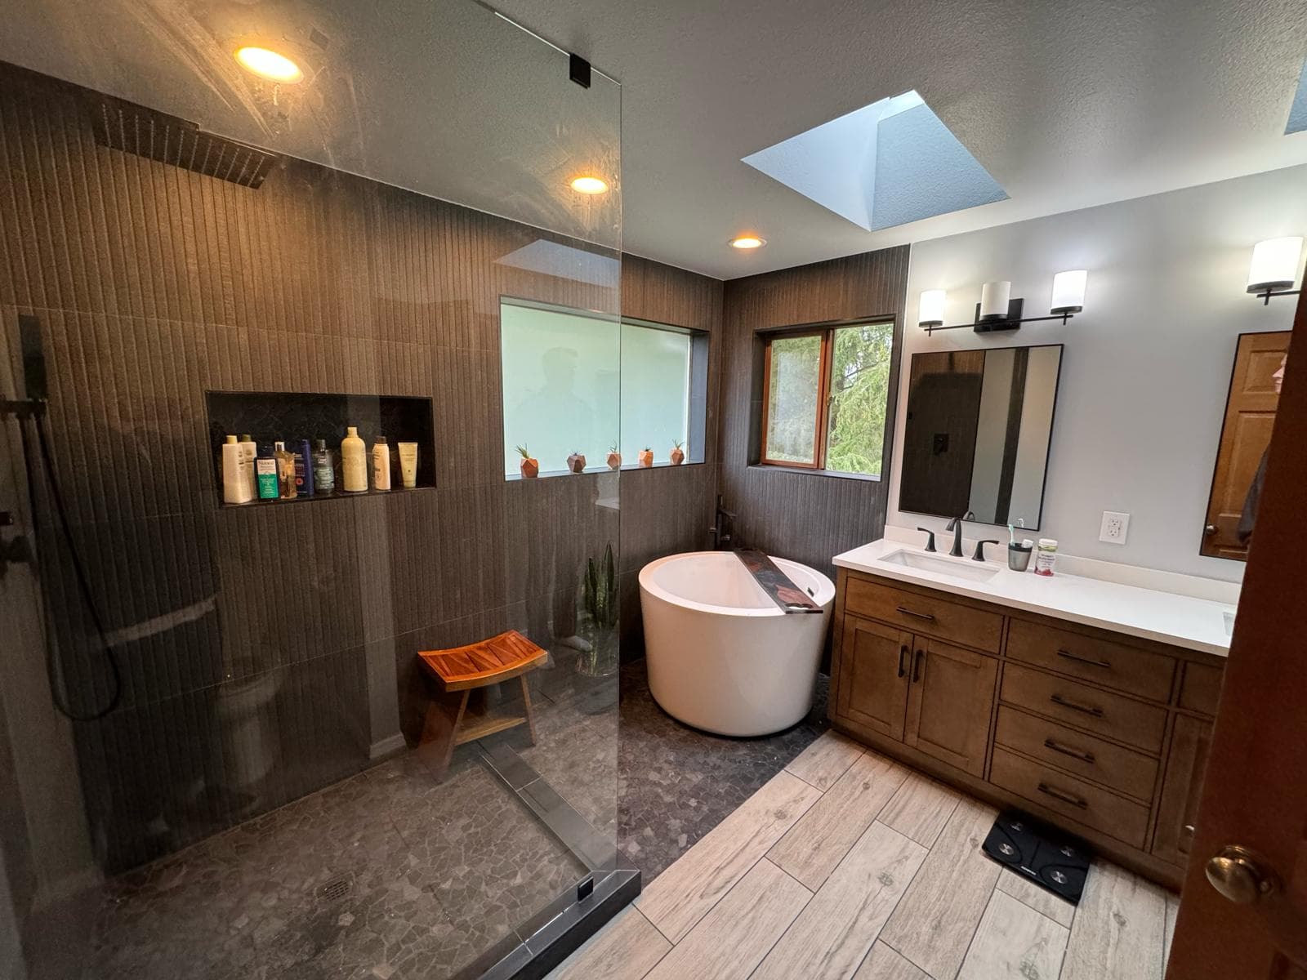
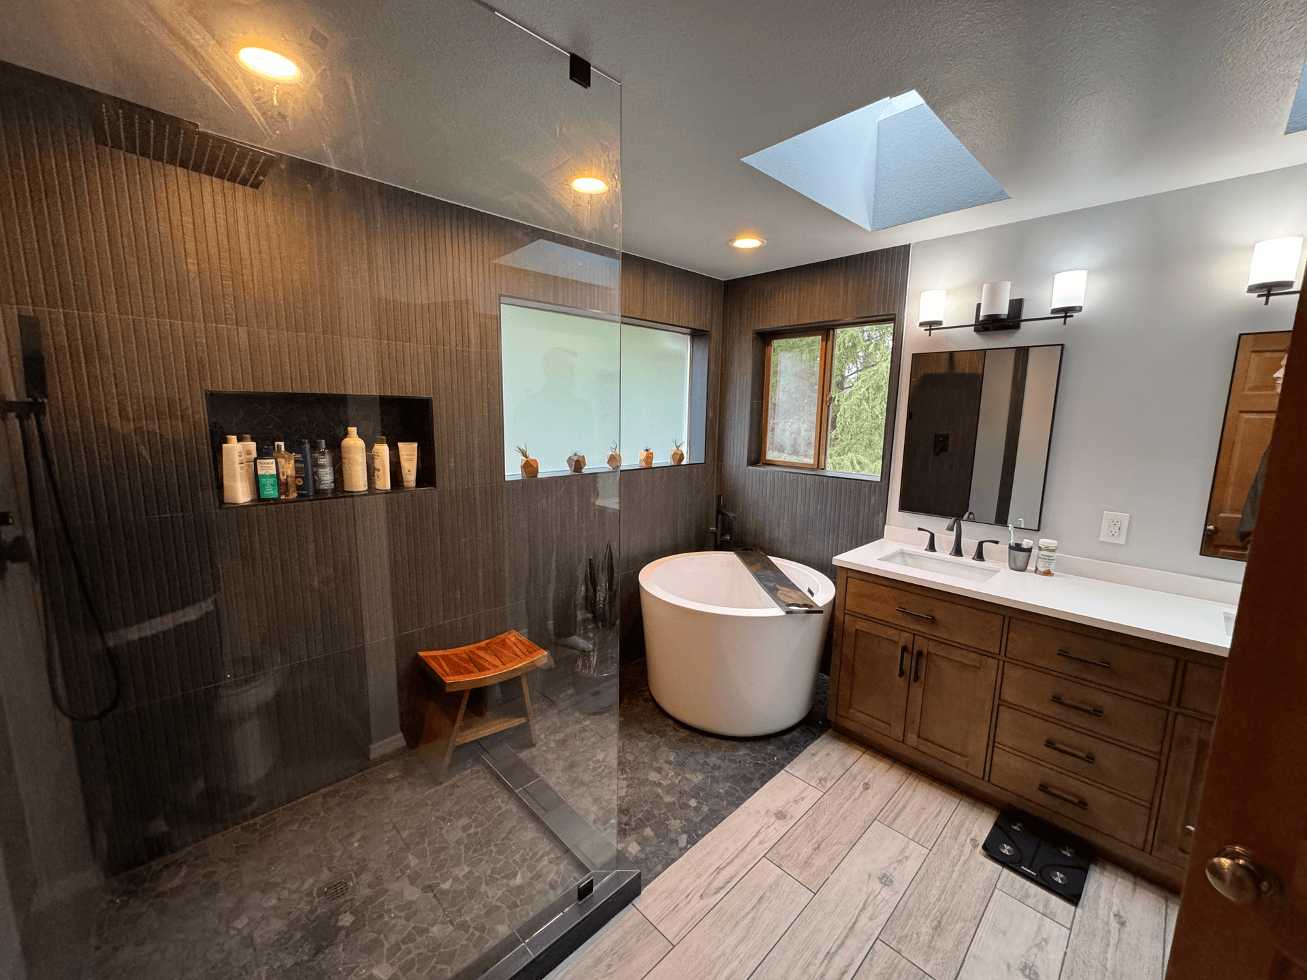
We remodeled this Seattle bathroom into a spa-style room lit by two skylights. An open walk-in shower behind a single glass panel is lined with dark wood-look tile, a deep round soaking tub sits beside it, and a wood vanity with matte black faucets faces the windows.
What we did
As on every Fine Element project, the work started with a home visit and a 3D model of the space, and the homeowners had one project manager as their contact throughout.
Two skylights for natural light
The room has two skylights in the ceiling, so it gets daylight from above as well as from its windows. Recessed lights and wall sconces take over after dark.
An open shower in wood-look tile
The shower is open on one side, closed only by a single fixed glass panel, so there is no door to swing. Its walls are dark wood-look tile laid vertically, which reads like timber paneling, with a long recessed niche and a linear drain along the darker tile floor. A teak stool sits inside.
A deep soaking tub
Next to the shower, a deep round tub stands on its own. It has a round shape and tall, straight sides.
A wood vanity with a white countertop
A wood vanity with a white countertop and matte black faucets sits under the mirrors and sconces. Light wood-look plank tile runs across the floor, keeping the room bright against the dark shower walls.
Finished bathroom photos
The result
The finished bathroom pairs dark, warm shower walls with a light floor and daylight from two skylights, and puts a walk-in shower and a deep soaking tub side by side. For more on how we plan bathrooms like this one, see our bathroom remodeling page.
Next step
Planning a spa-style bathroom in Seattle?
Get a price range in minutes with our Project Estimator