Bathroom Remodel · Seattle, WA
Walk-In Shower Bathroom Remodel Project in Seattle, WA
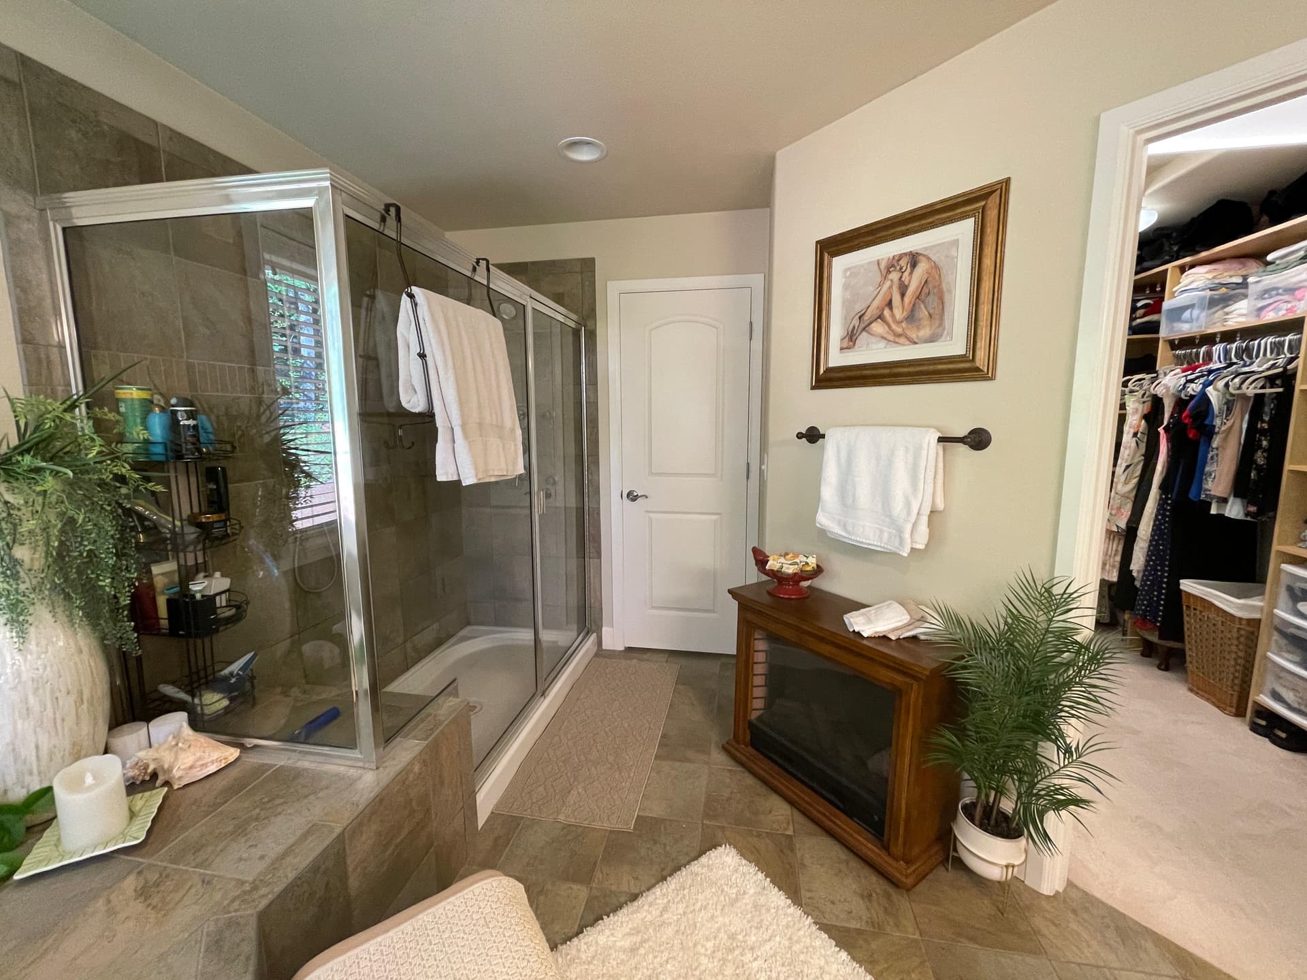
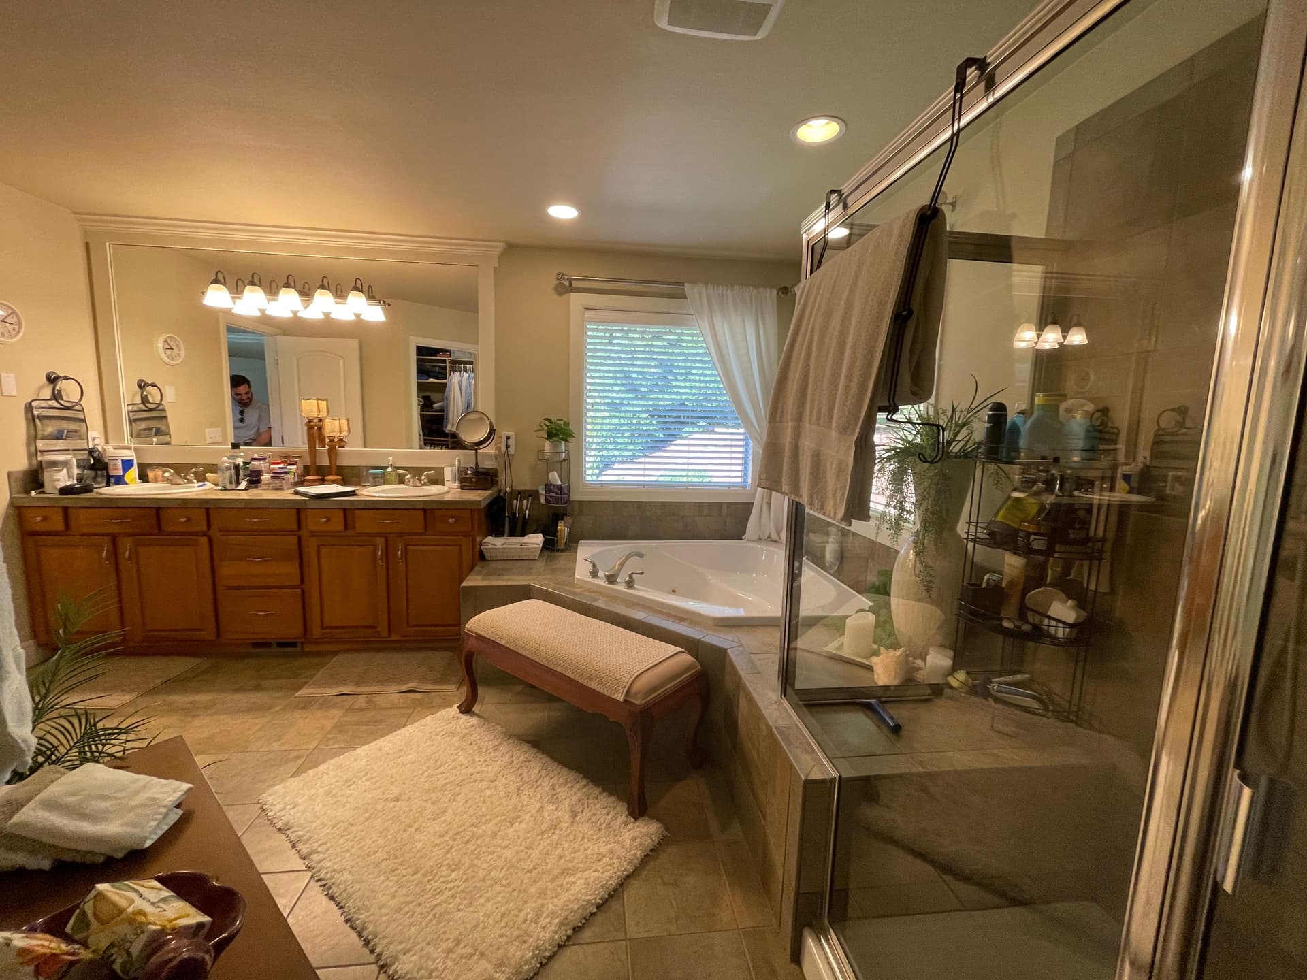
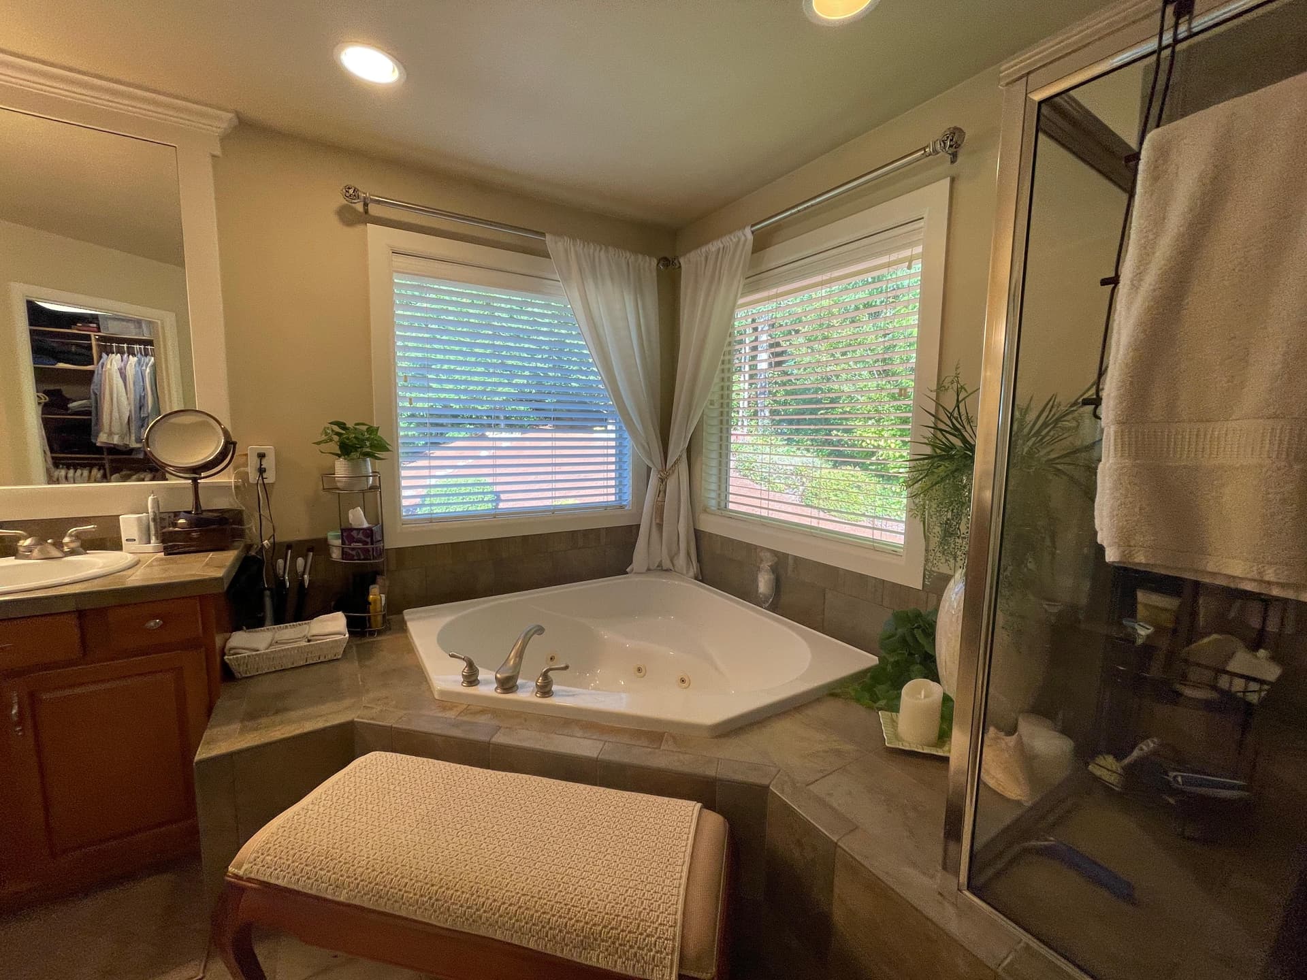
We remodeled this Seattle primary bathroom, which had a framed glass shower, an oak double vanity and beige floor tile. The new room has a frameless glass walk-in shower with built-in bench seating, a recessed niche and veined large-format tile, a white double vanity with a seated makeup station, and wood-look plank tile across the floor.
What we did
As on every Fine Element job, the homeowners had one project manager as their contact for the whole project.
How we rebuilt the shower
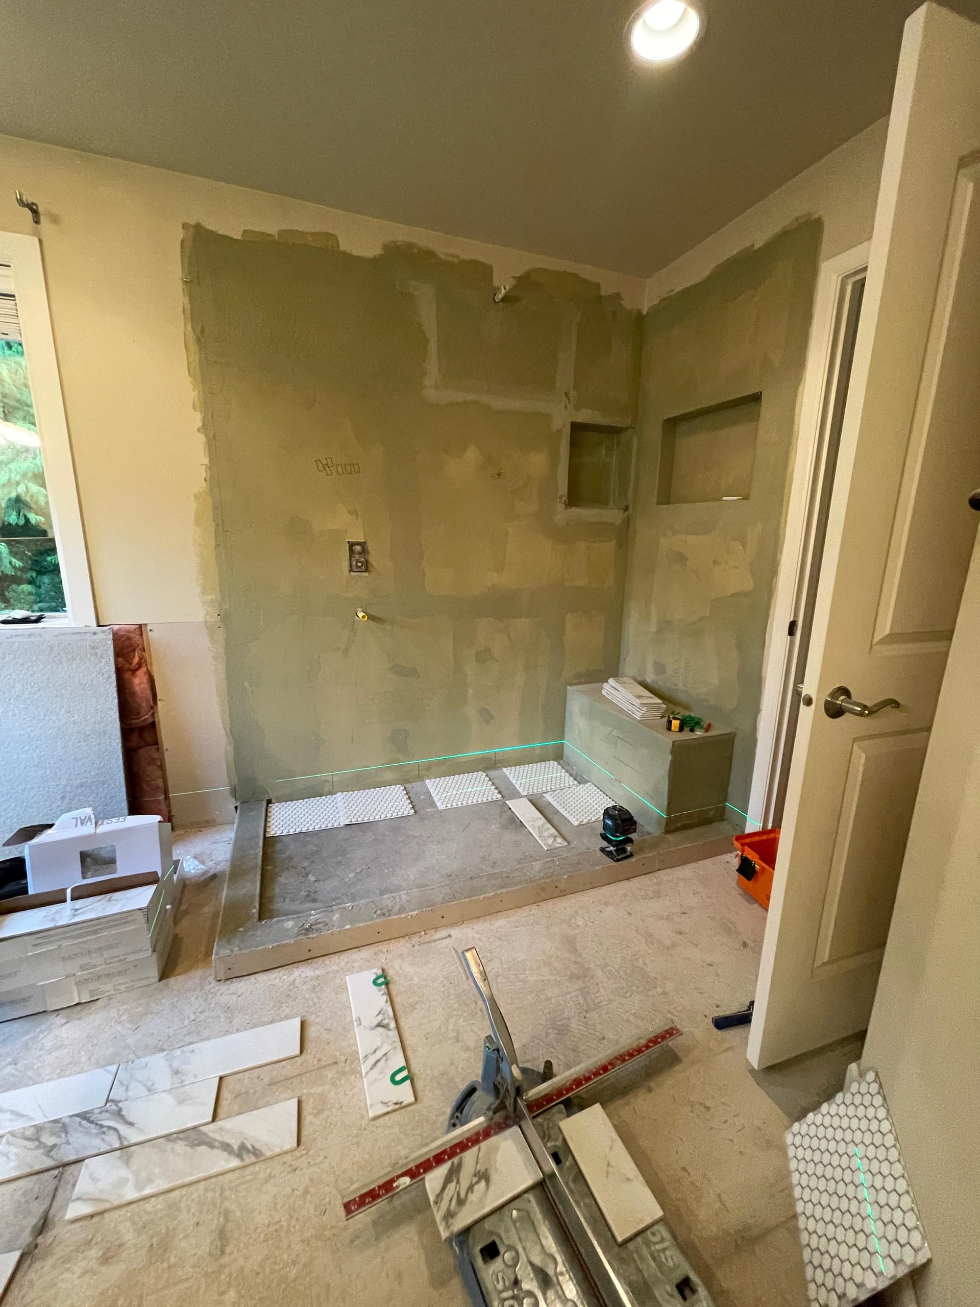
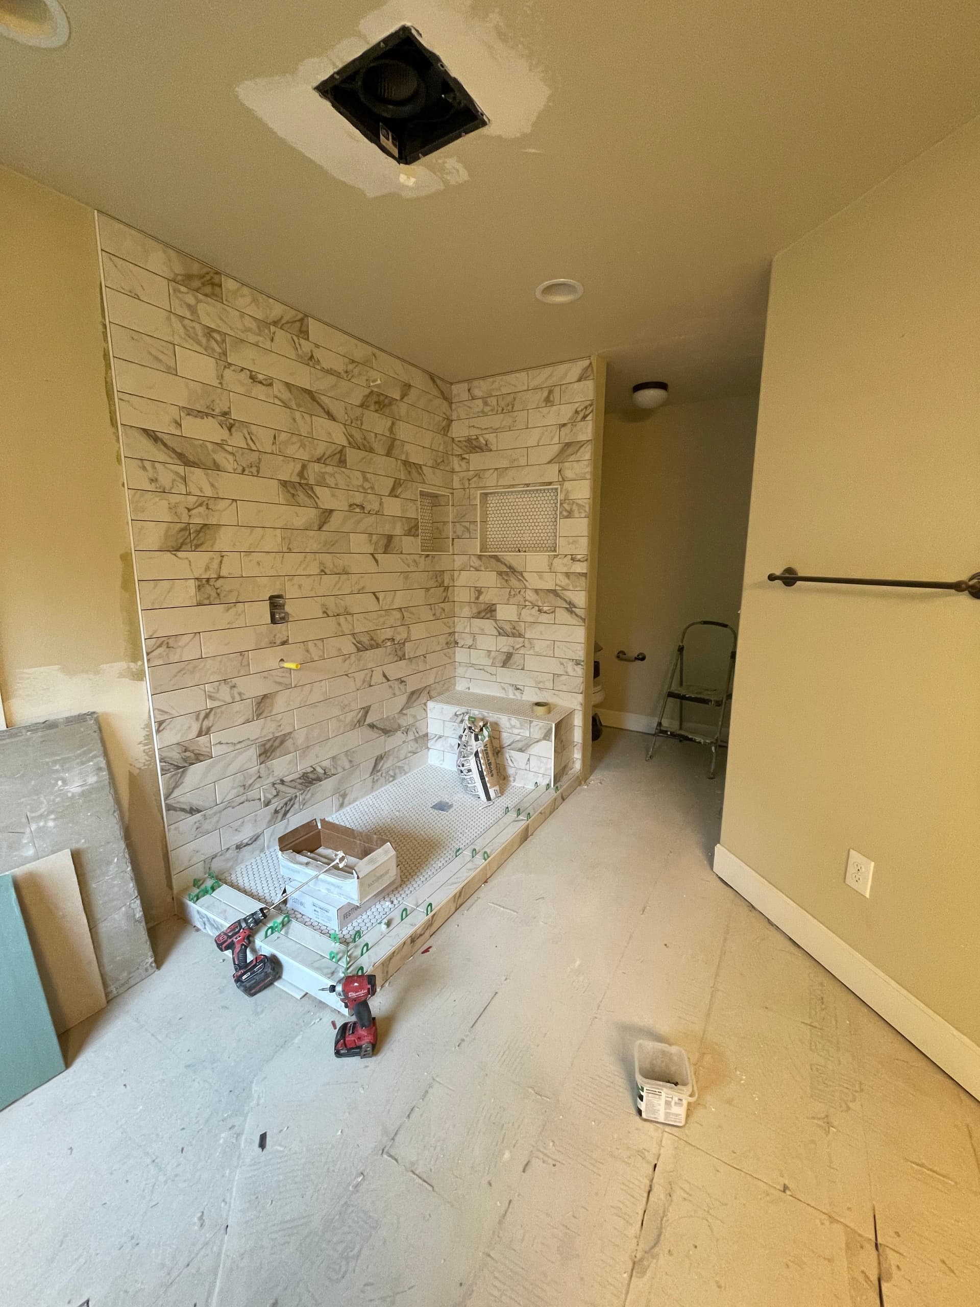
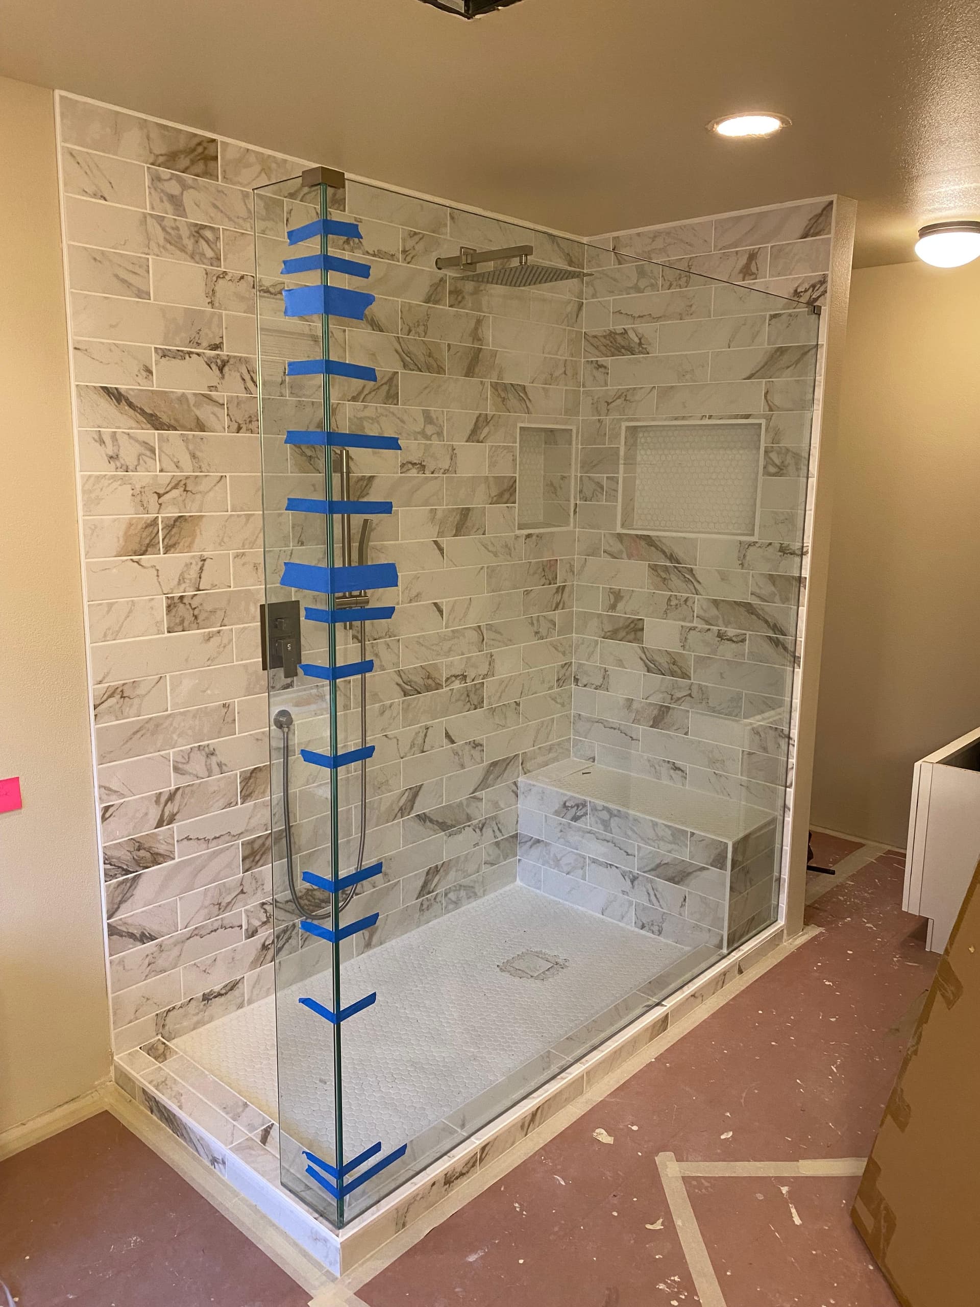
We tore out the old shower and rebuilt it as a custom tile shower. A new center drain went into the mortar shower floor, cement backer board went up on the walls, the built-in bench was formed, and the recessed niche was framed in before any tile was set, so the bench and niche are part of the shower walls rather than add-ons.
Large-format tile, a glass panel and door
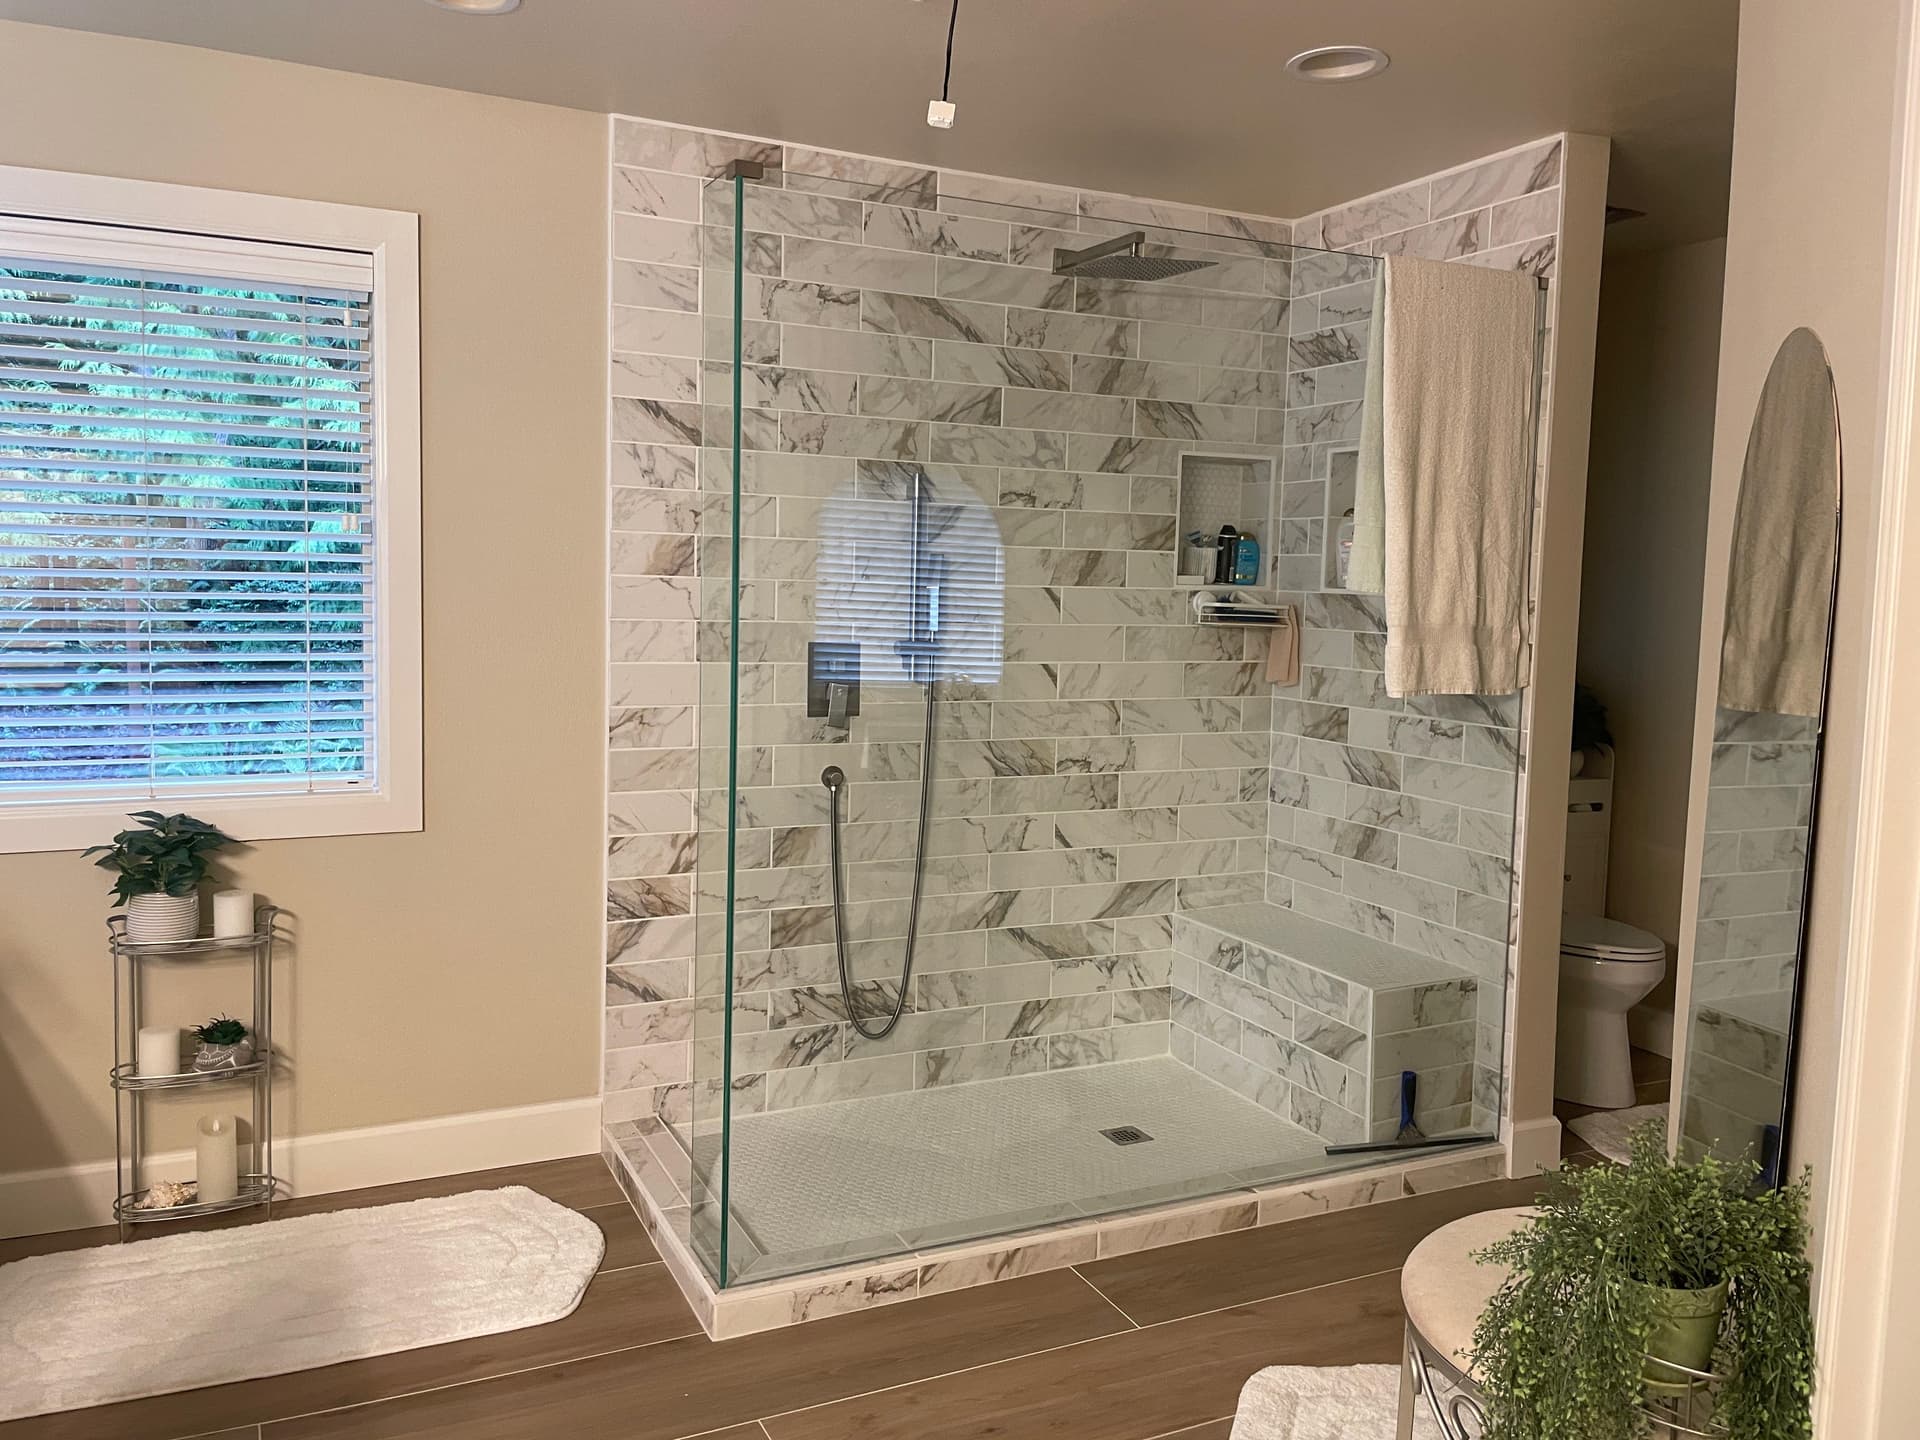
The shower walls are large-format white tiles with gray veining, laid in an offset pattern and carried around the bench. A frameless glass panel and a glass door close it in. Inside, a rainfall shower head hangs overhead, a handheld shower rides a slide bar, and a recessed shampoo niche keeps bottles off the bench.
Wood-look plank tile floors
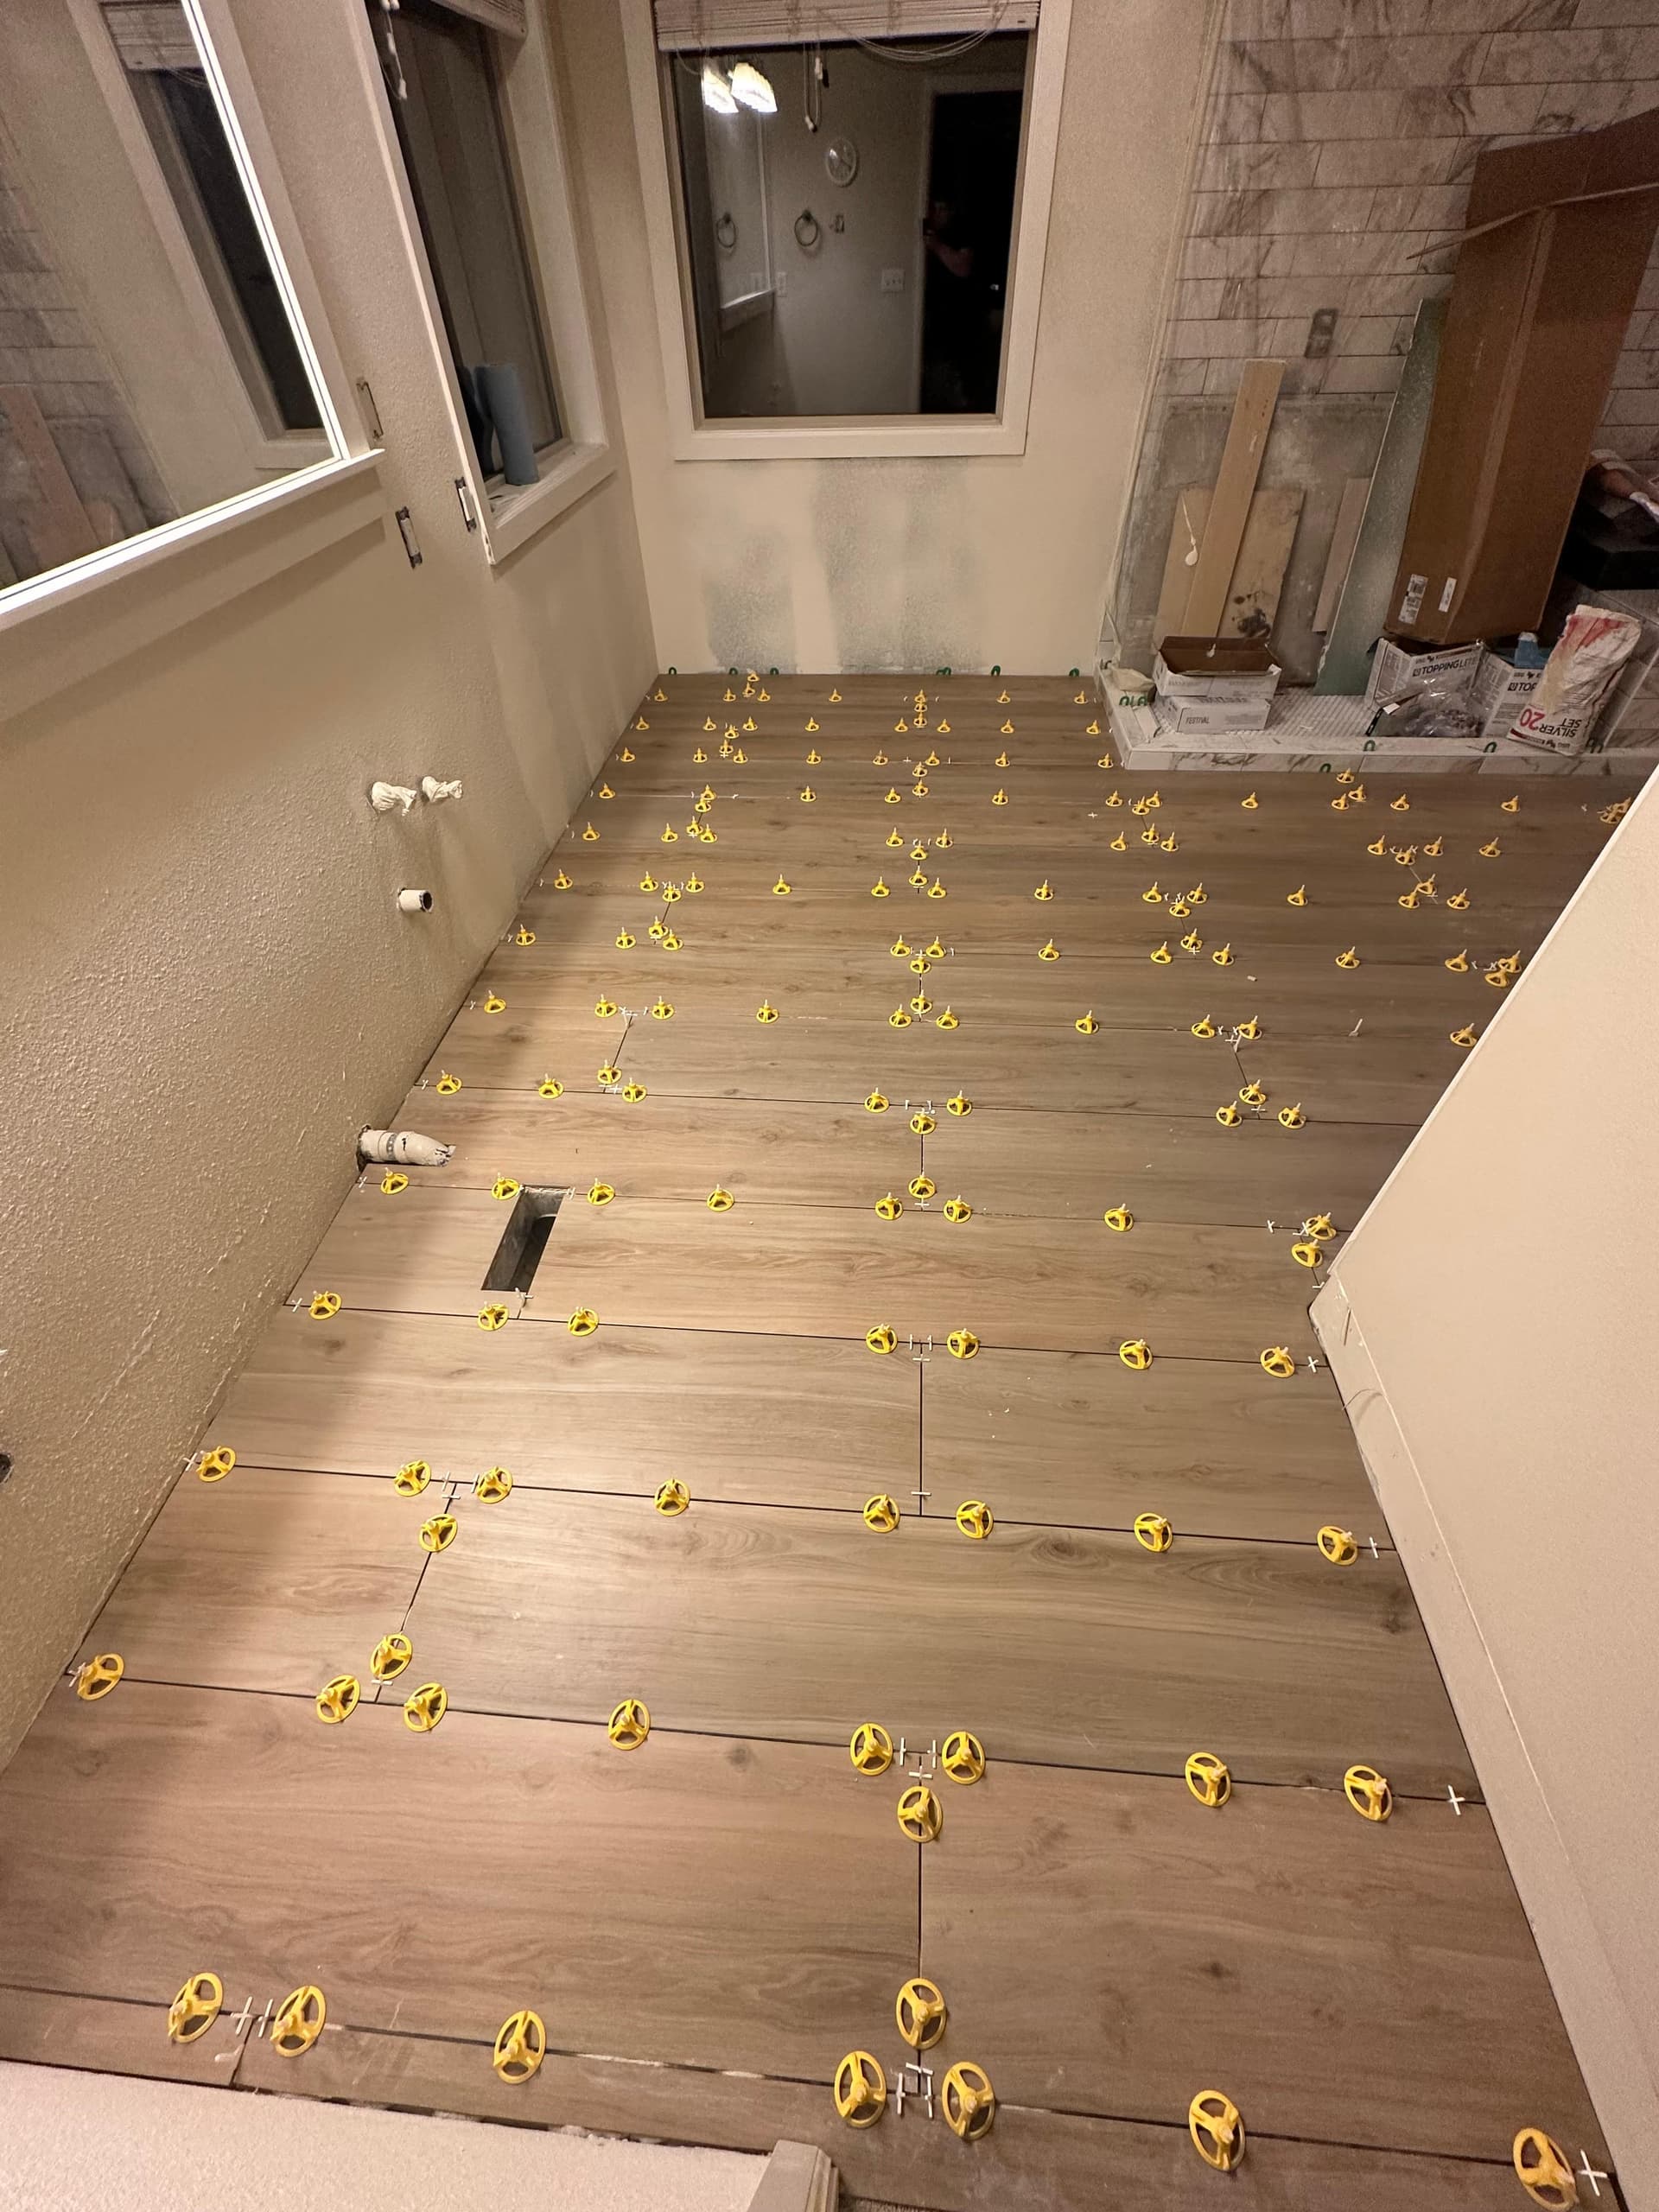
We replaced the beige floor tile with long wood-look tile planks. Long tiles like these show every high spot, so they were set with leveling clips to keep the edges flush across the room.
A double vanity with a makeup station
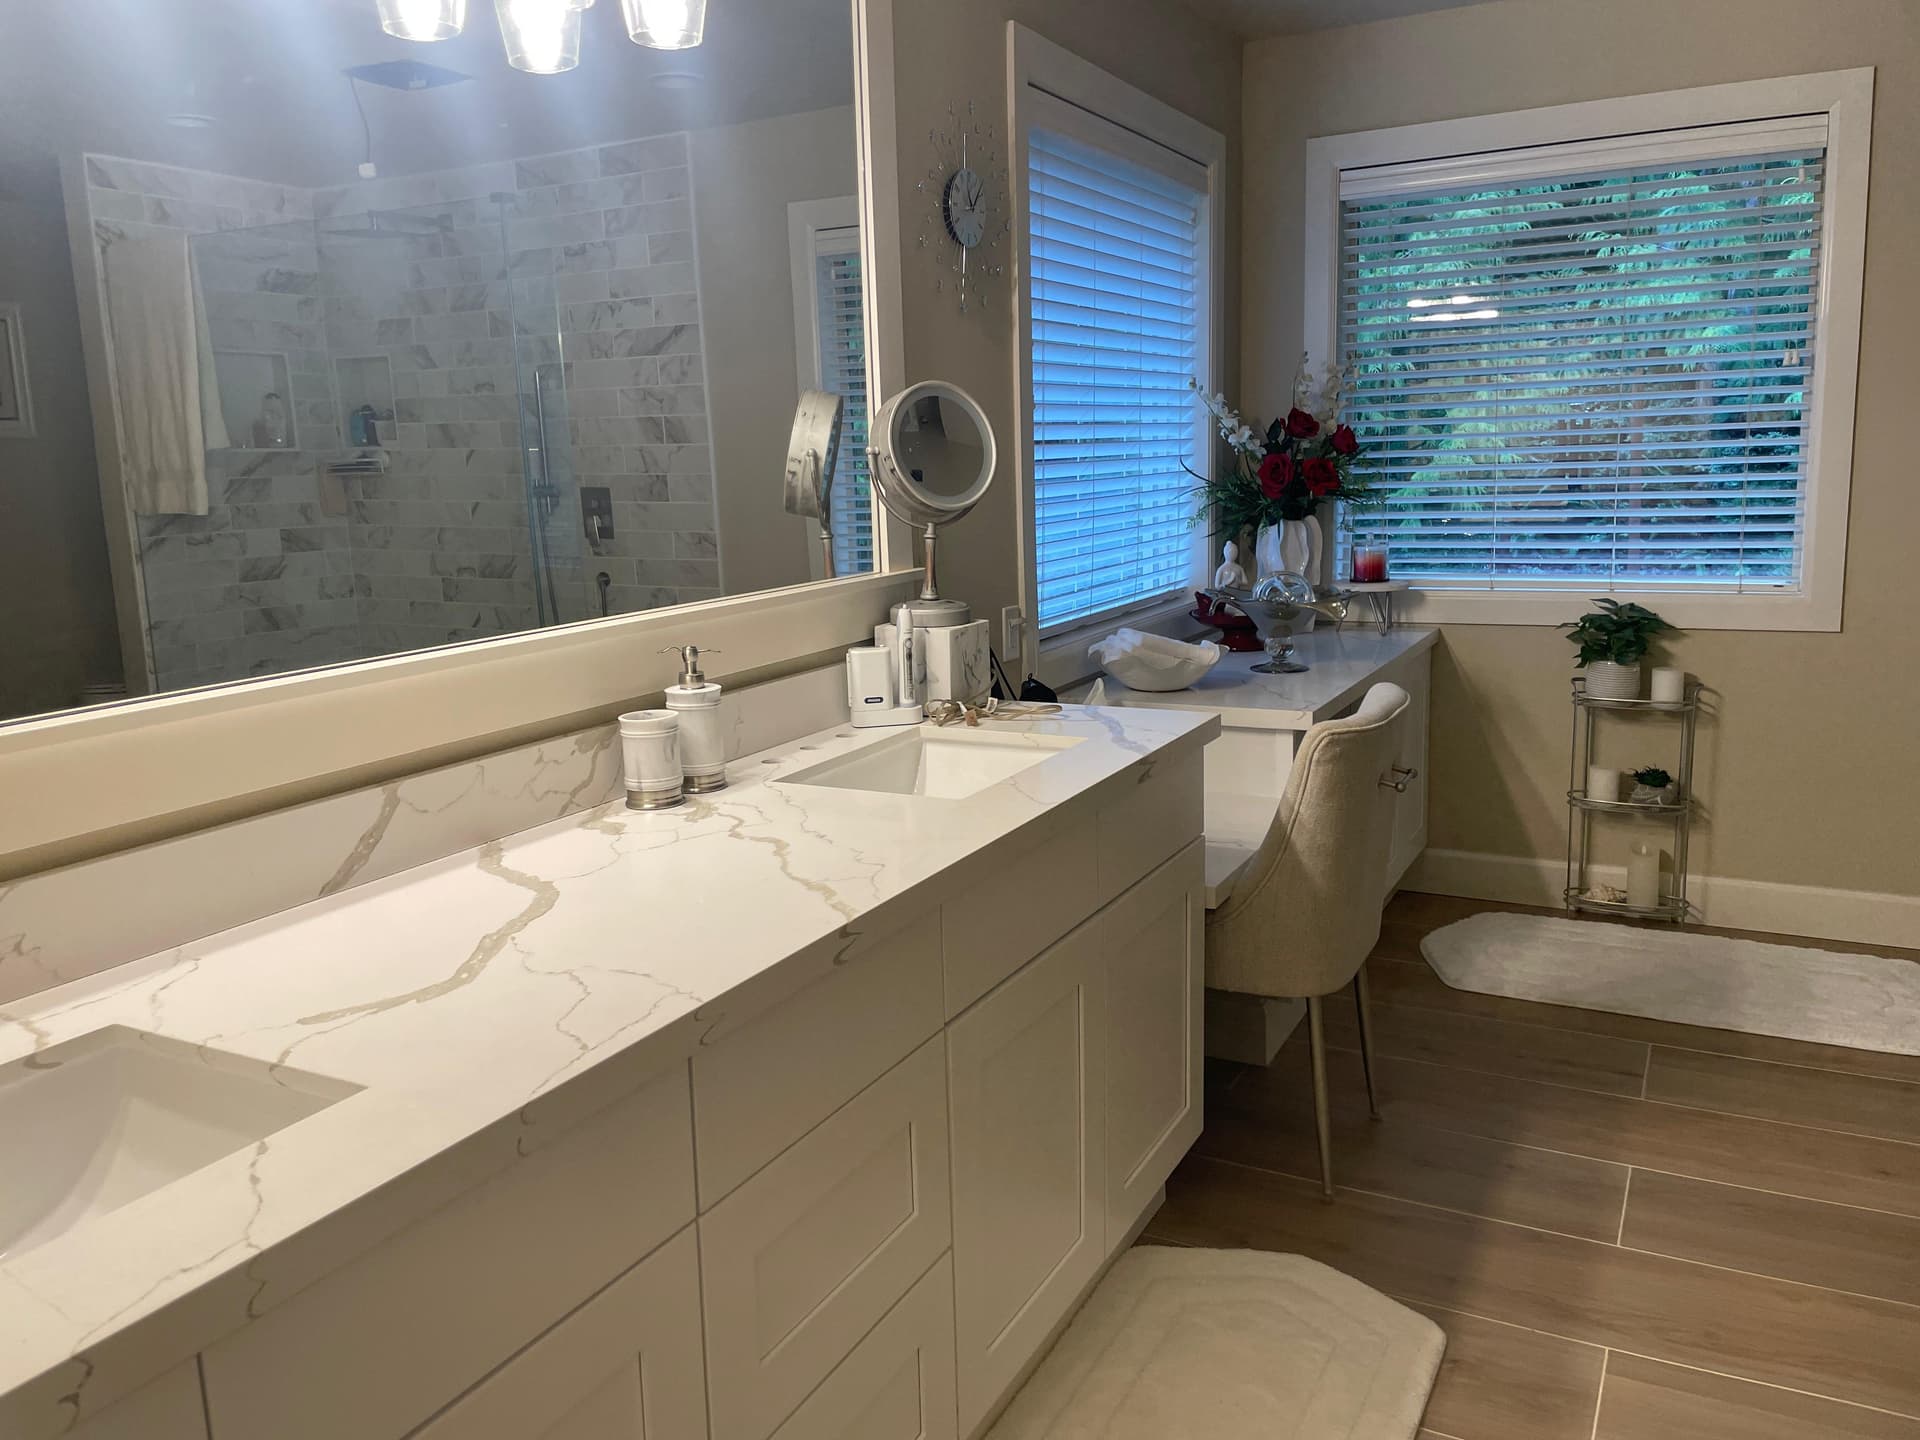
The oak vanity gave way to white shaker cabinets with a veined quartz-look top and two undermount sinks. At the end of the run, a lower counter with a chair makes a seated makeup station by the window.
Before and after
Before
After
From the job site
The result
The bathroom went from a framed shower, dark tile and an oak vanity to a lighter room built around a frameless walk-in shower with a bench to sit on and a niche for bottles. The long white vanity gives two people their own sink plus a seat for getting ready, and one plank-tile floor runs through the whole room. For how we handle projects like this one, see our bathroom remodeling page.
Next step
Planning a primary bathroom remodel in Seattle?
Get a price range in minutes with our Project Estimator