Bathroom Remodel · Kirkland, WA
Luxury Bathroom Remodel Project in Kirkland, WA
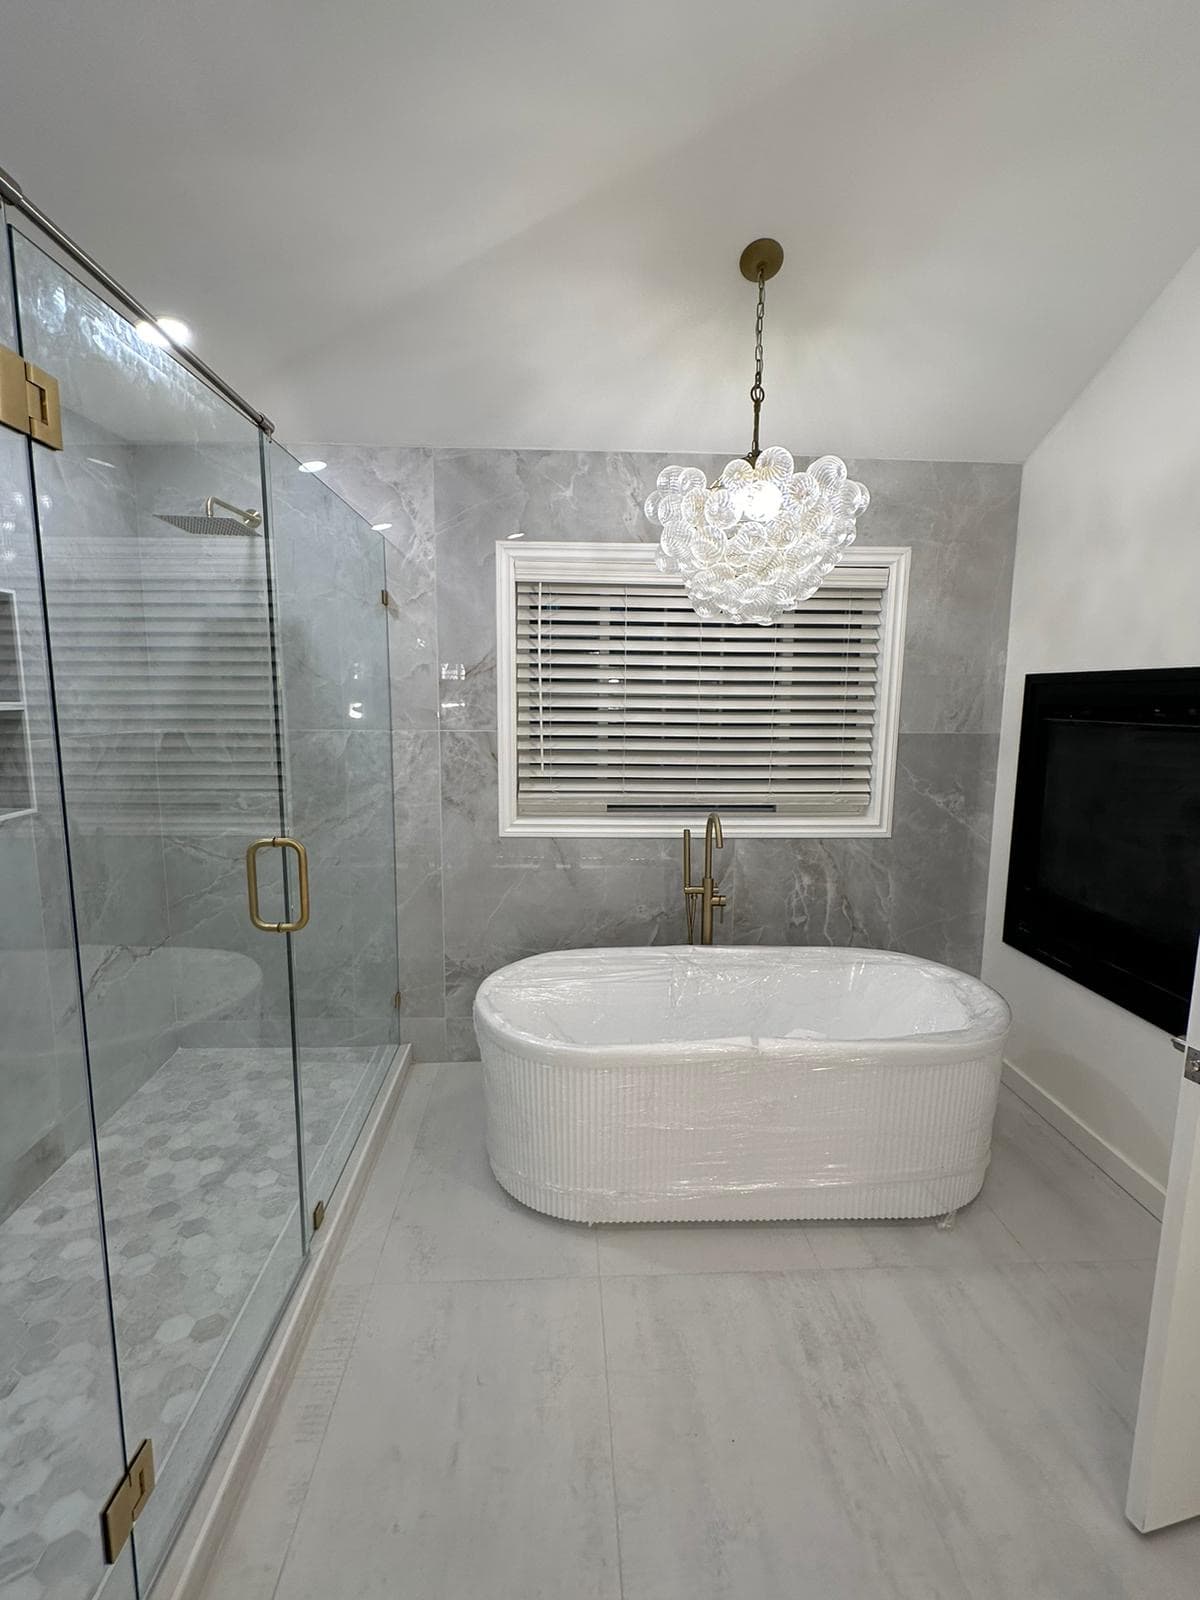
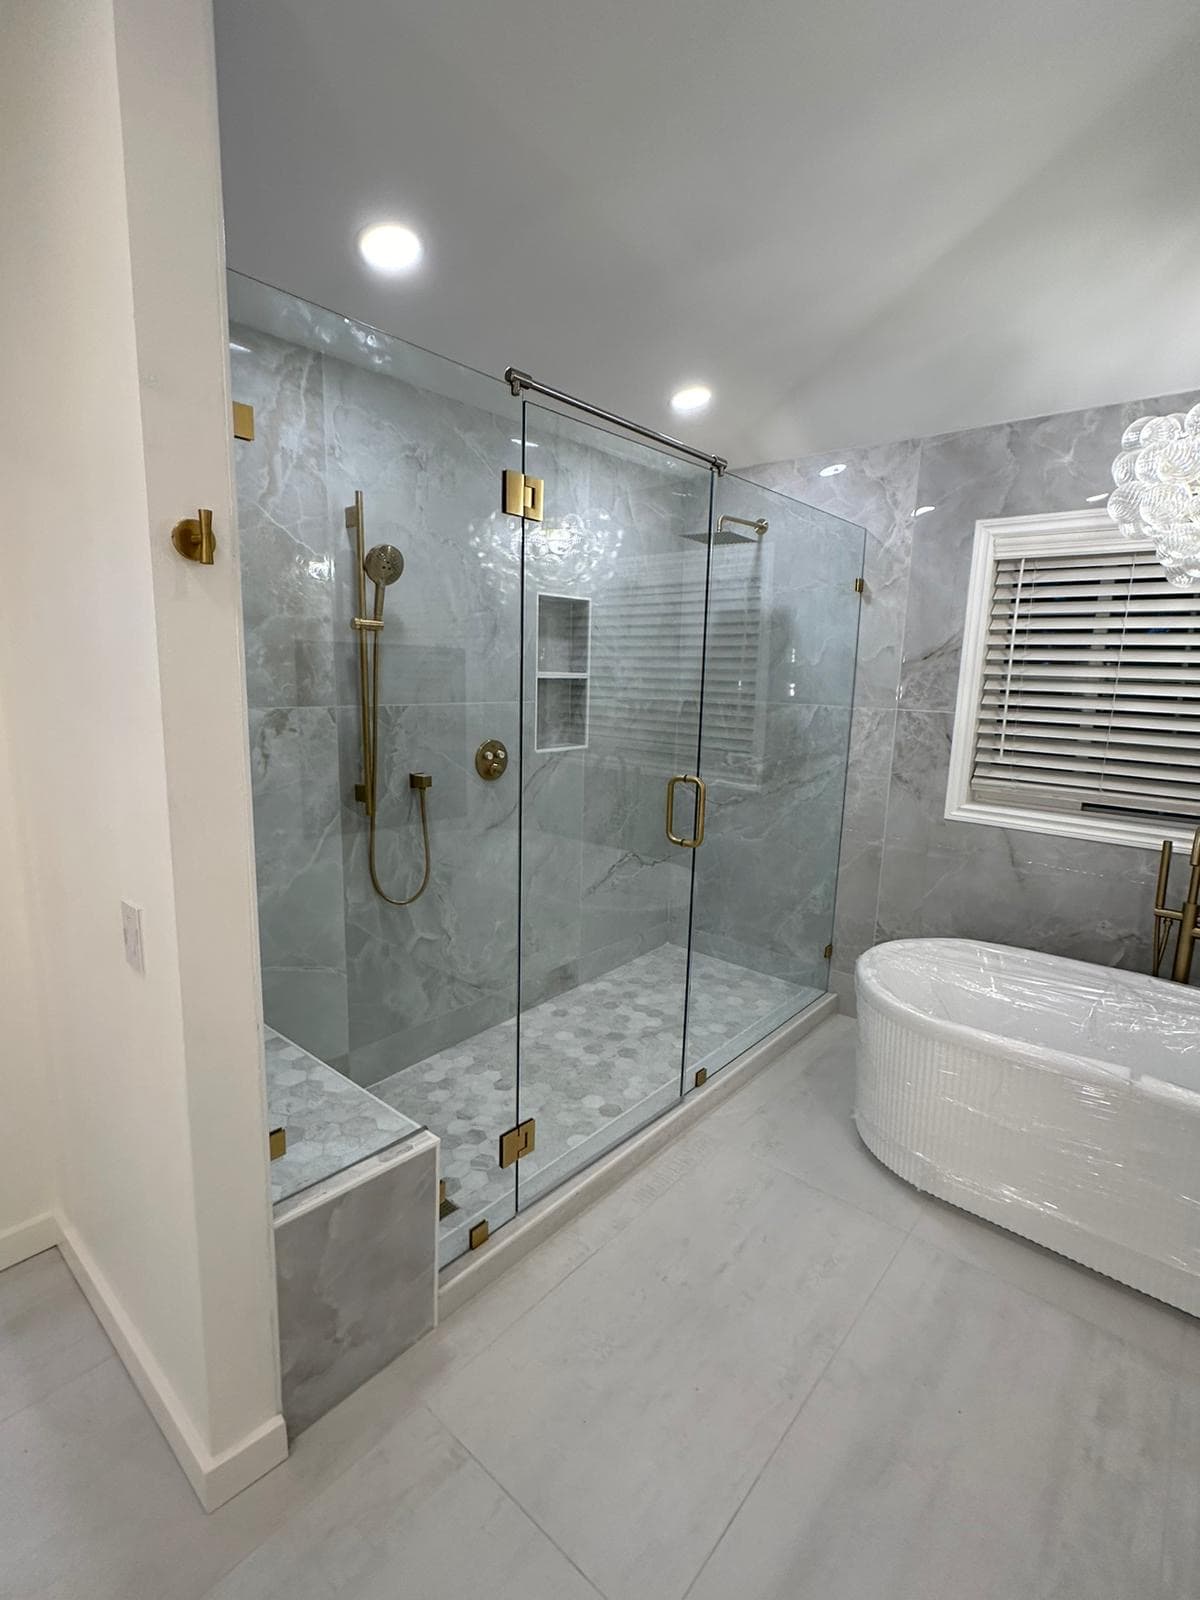
We remodeled this Kirkland primary bathroom in gray, white and brushed gold. A frameless glass walk-in shower with a tiled bench and hexagon mosaic floor sits beside a freestanding soaking tub under a bubble-glass chandelier, and an L-shaped double vanity with vessel sinks and toe-kick lighting wraps the corner.
What we did
As on every Fine Element project, the work started with a home visit and a 3D model of the space, and the homeowners had one project manager as their contact throughout.
A frameless walk-in shower
The shower is closed in with frameless glass and brushed-gold hinges and handle. Large gray marble-look tile covers the walls, a hexagon mosaic covers the floor, and a tiled bench runs along one side. A recessed niche, a rain head and a handheld shower on a slide bar complete it, with a linear drain at the bench end.
A soaking tub under the chandelier
A freestanding tub with fluted sides sits under the window, with a brushed-gold floor-mounted filler and a bubble-glass chandelier hanging above it. The gray marble-look tile from the shower continues on the wall behind the tub.
An L-shaped double vanity
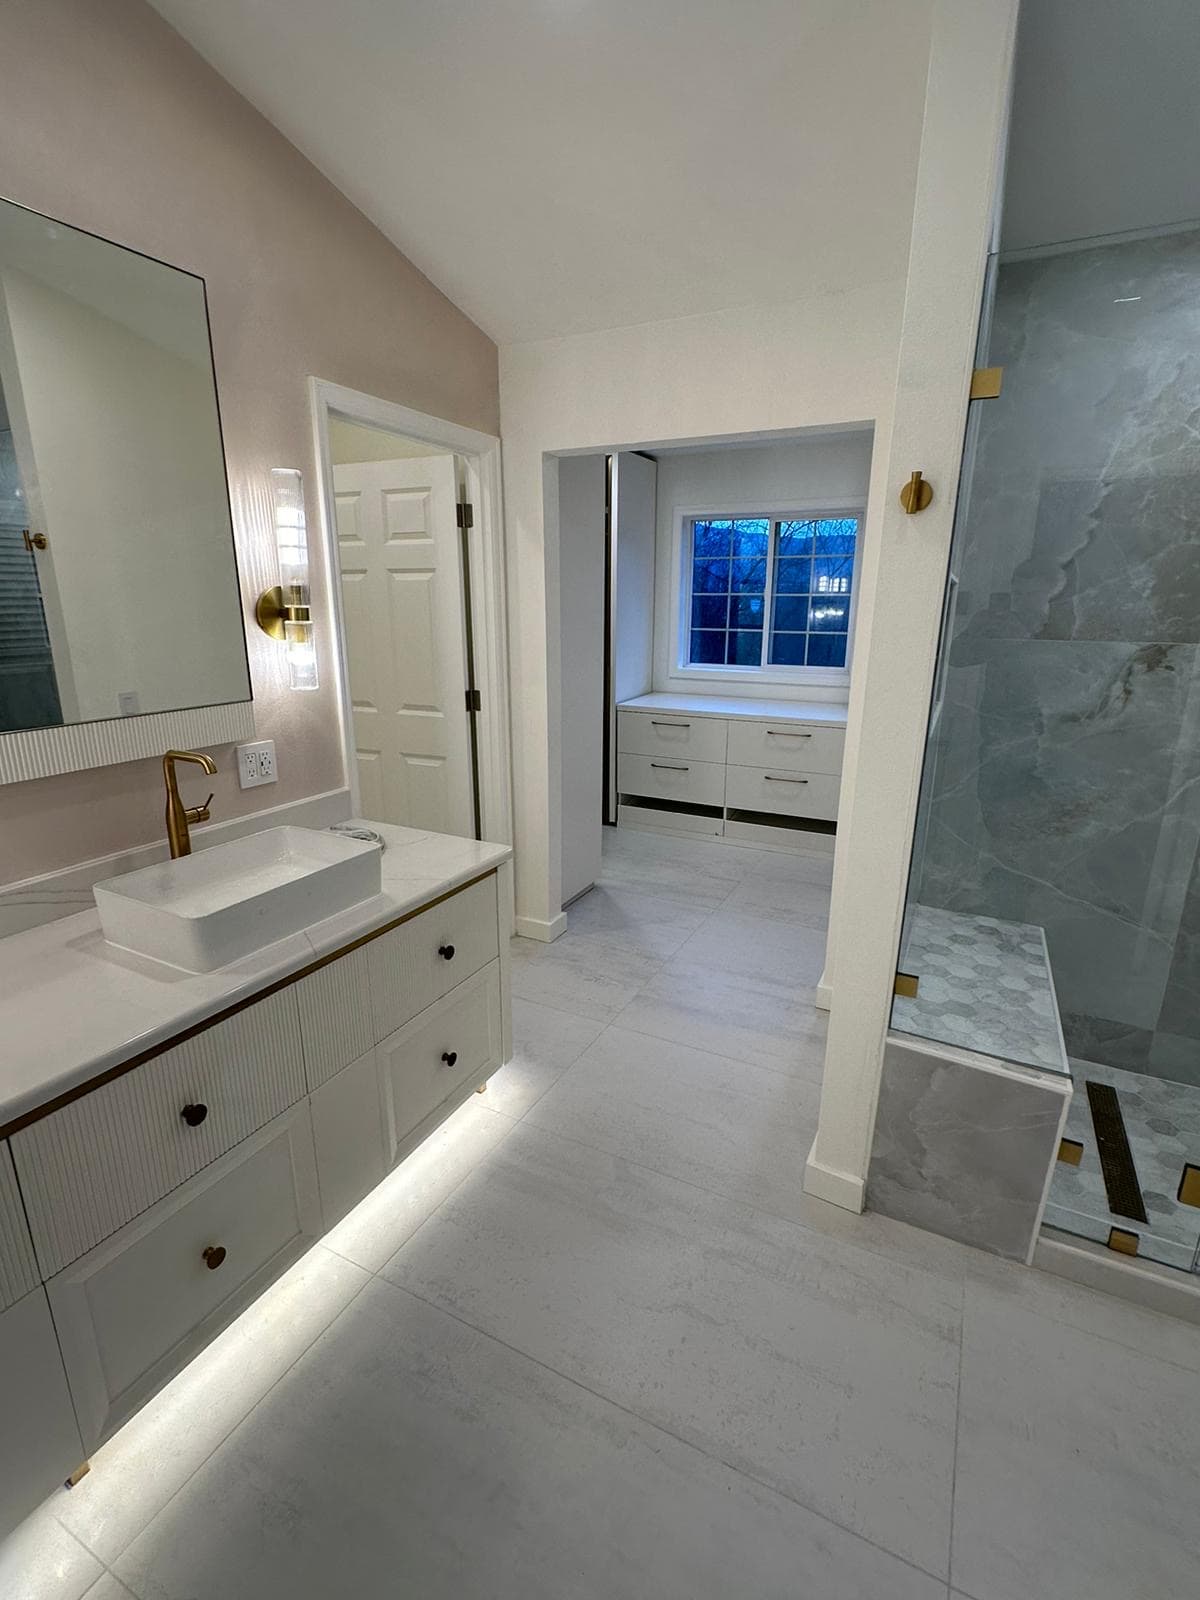
The vanity wraps the corner in an L, giving each sink its own run of counter. White cabinets with fluted drawer fronts carry brushed-gold knobs and trim, white vessel sinks sit on the white countertop with gold faucets, and a strip of light under the toe kick washes the floor. Each mirror is framed by a pair of glass sconces.
Light floors under a vaulted ceiling
Large pale floor tile runs through the whole room under the vaulted ceiling, keeping the space bright against the gray shower and tub walls.
The result
The finished bathroom gives the homeowners a walk-in shower with a place to sit, a soaking tub set apart under its own light, and a two-sided vanity with room for two. The brushed gold on the glass hardware, faucets, sconces and vanity trim ties the room together. See how we plan bathrooms like this on our bathroom remodeling page.
Next step
Planning a primary bathroom like this in Kirkland?
Get a price range in minutes with our Project Estimator