Bathroom Remodel · Bellevue, WA
Curbless Shower & Soaking Tub Bath Project in Bellevue
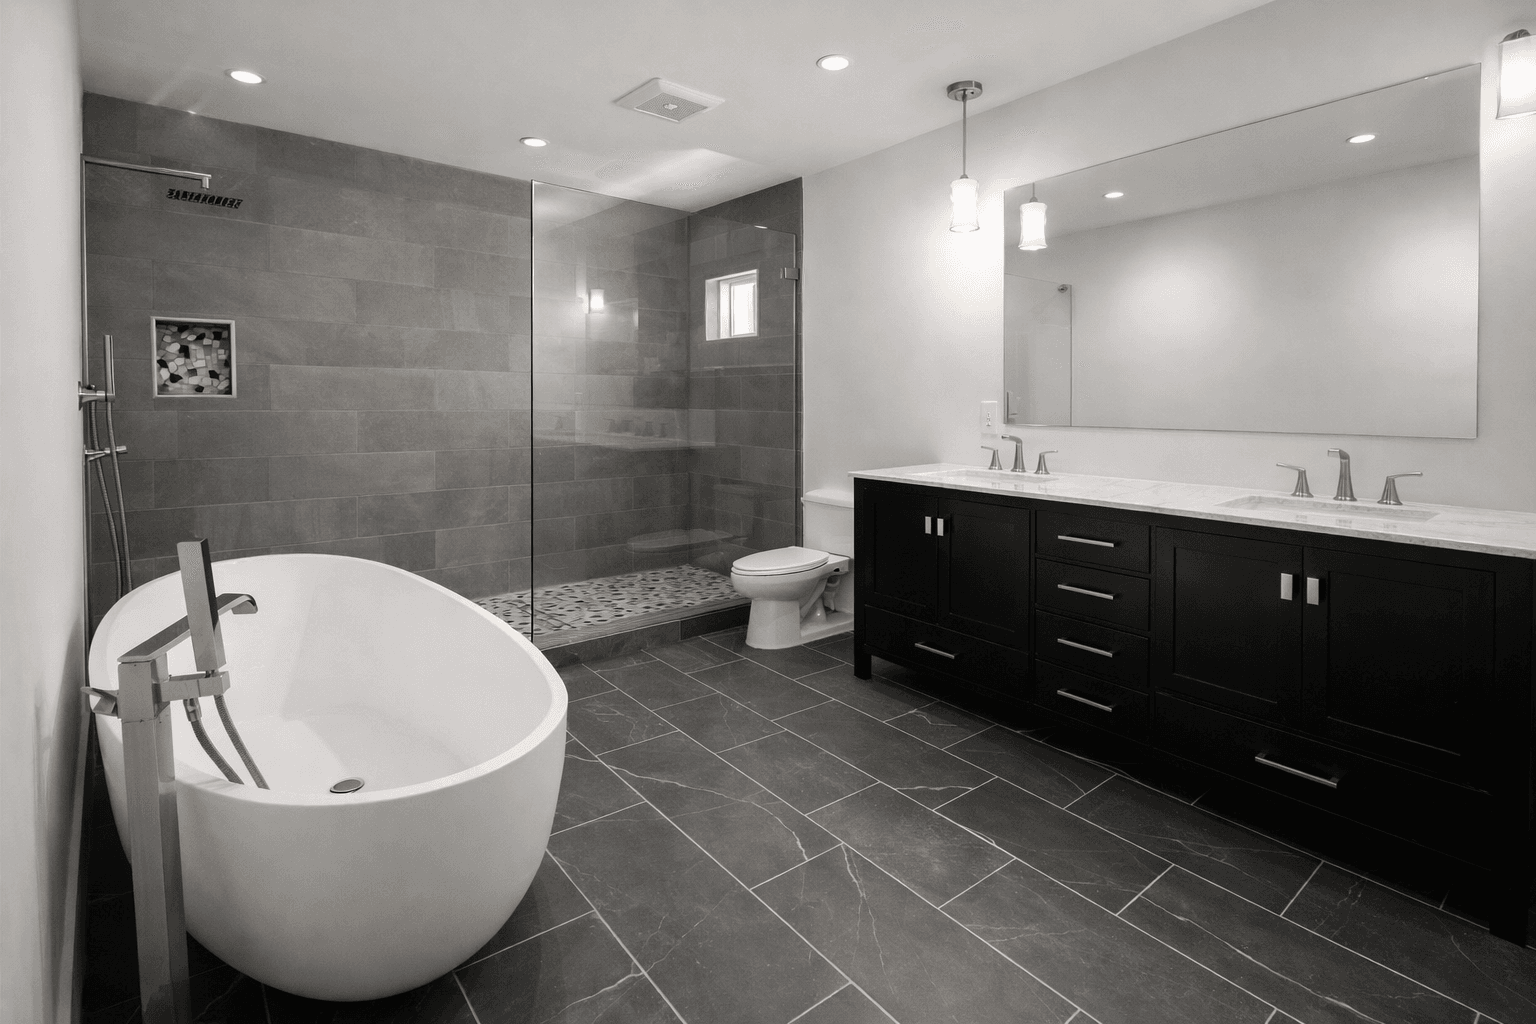
We remodeled this Bellevue bathroom around a curbless walk-in shower with a pebble floor and a linear drain, open to the room behind a single glass panel. An oval freestanding soaking tub, an espresso double vanity and gray plank tile on the walls and floor finish a calm, monochrome room.
What we did
As on every Fine Element project, the work started with a home visit and a 3D model of the space, and the homeowners had one project manager as their contact throughout.
A curbless walk-in shower
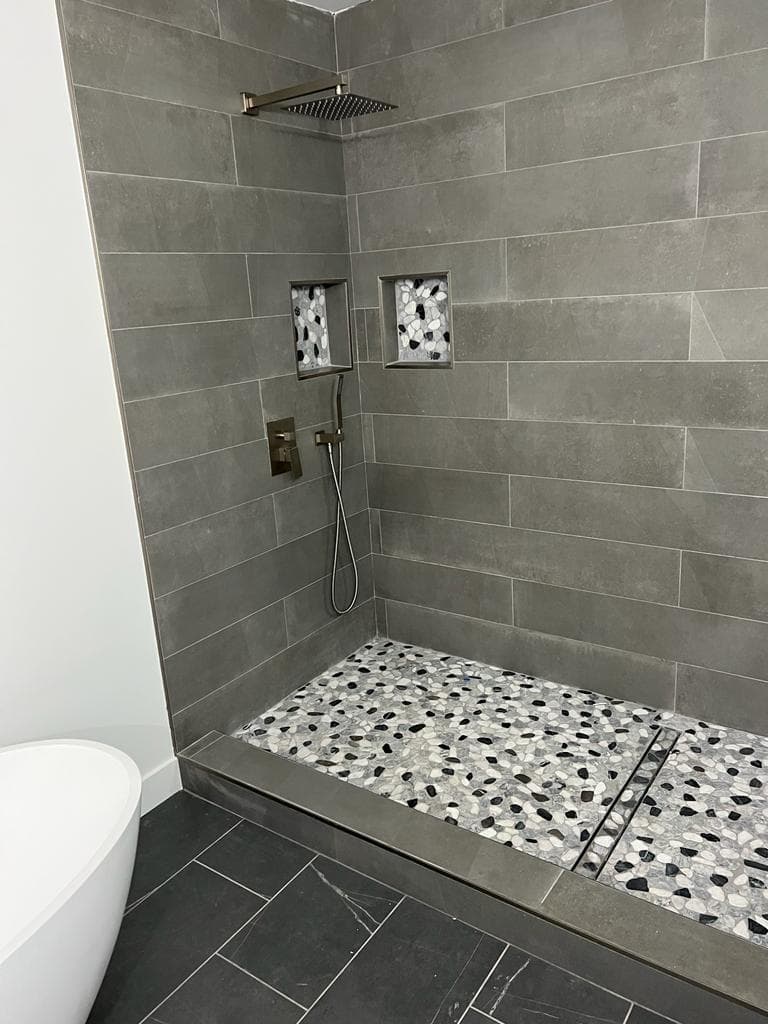
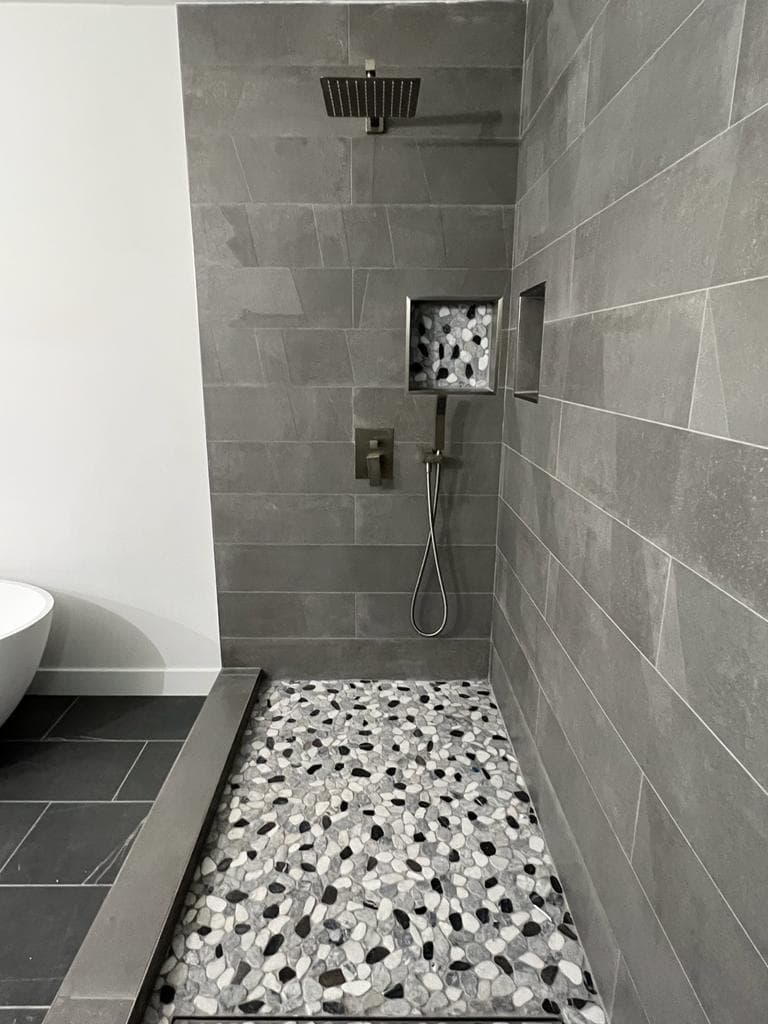
There's no curb to step over. It's a zero-threshold entry: the pebble shower floor meets the bathroom floor at a thin metal edge, and a linear drain runs across the shower to carry the water away. A single fixed glass panel keeps the spray in while leaving the shower open to the room.
Plank tile to the ceiling
Large gray plank tile covers the shower walls from floor to ceiling. Two niches are lined with the same pebble as the floor and a third is left plain. A brushed-nickel square rain head, a handheld shower and the valve trim match, and a window lets daylight into the shower.
An oval soaking tub
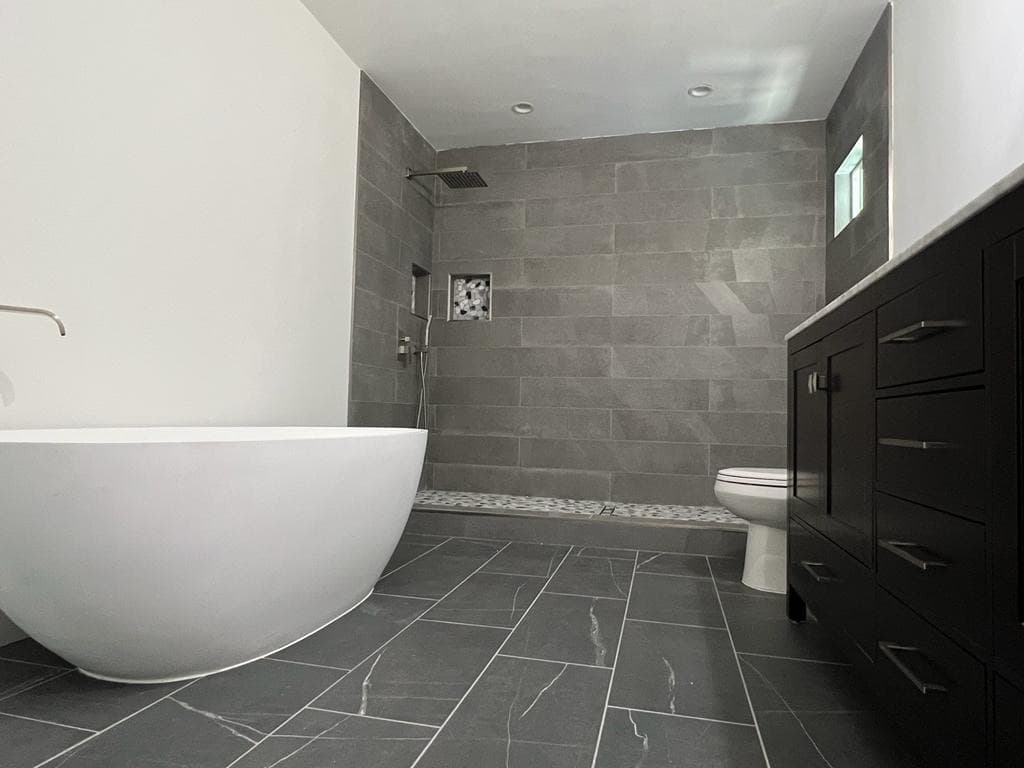
Across from the shower, an oval freestanding soaking tub stands on its own with a brushed-nickel floor-mounted filler.
Espresso double vanity
A long espresso shaker vanity with drawers down the middle holds two undermount sinks under a white top with brushed-nickel faucets. A wide frameless mirror and a pendant light sit above it, and dark veined plank tile runs across the floor.
Finished bathroom photos
The result
The finished bathroom keeps a tight palette of grays and espresso and lets the materials do the work: pebble underfoot in the shower, long plank tile on the walls and floor, and one glass panel instead of a full enclosure. With no curb at the shower entry, the floor runs flat from the vanity to the shower. Read more about the trade-offs in our curbless shower guide.
Next step
Planning a curbless shower in Bellevue?
Get a price range in minutes with our Project Estimator